
BEDS4
BATHS3 full 1 partial
SQUARE FEET2,641
MLS#2812302
STATUSActive
PROPERTY TYPEResidential - Single Family
SUBDIVISIONFounders Village At Black Mountain Ranch
Property Description
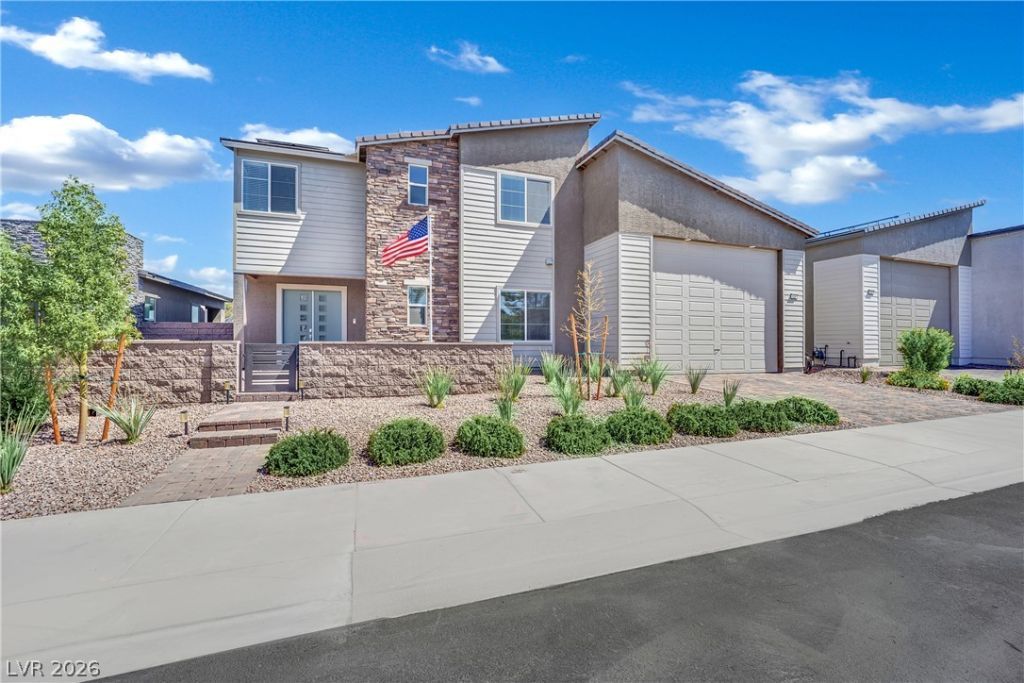
Like new Lennar RV Home in Black Mountain Ranch Master planned Community in Henderson with incredible strip views! This beautiful home features a Primary bedroom downstairs, 3.5 baths, with a 2 Bay (4 car) Garage with RV height. Each bedrooms has a bathroom attached. Blinds throughout, Solar, all appliances included. This house comes with too many upgrades to list but to name a few are an Epoxy garage floor, custom primary closet, backyard fully finished with synthetic grass, raised area, Kinetico K5 water RO system, Kinetico water softener with a filter system and jaw dropping strip views as well as a 30 foot covered patio. Bring your pickiest buyers!
Property Features
Property Type: Residential - Single Family
Cooling: Central Air, Electric, High Efficiency
Garage: 4
Heating: Central, Gas, High Efficiency, Zoned
Home Style: Two Story
Lot Size: 0.16 Acres
Roof Type: Pitched, Tile
Stories: 2.0
Taxes: $7,049
Year Built: 2023
Amenities
Bathroom on Main Level
Bedroom on Main Level
Primary Downstairs
Window Treatments
Patio
Sprinkler/Irrigation
Feature Descriptions
Appliances: Dryer, Disposal, Gas Range, Refrigerator, Water Purifier, Washer
Association Amenities: None
Days on Site: 47
Fencimg: Block, Back Yard
Flooring: Carpet, Tile
HOA Fee: 69/ Monthly
Laundry: Gas Dryer Hookup, Main Level
Lot: Drip Irrigation/Bubblers, Desert Landscaping, Landscaped, Synthetic Grass, < 1/4 Acre
Parcel#: 179-19-514-012
Parking: Attached, Garage, Garage Door Opener, Inside Entrance, Private, RV Garage, RV Access/Parking
Parking Notes: Attached, Garage, Garage Door Opener, Inside Entrance
Patio/Porch: Covered, Patio
Sewer: Public Sewer
Special View Info: Strip View
Utilities: Underground Utilities
Water: Public
Window: Blinds, Double Pane Windows, Insulated Windows
Room Sizes
Bedroom 4: 11 X 12
Bedroom 3: 12 X 12
Bedroom 2: 11 X 11
Primary Bedroom: 15 X 14
Local Schools
High School: Foothill
Middle School: Burkholder Lyle
Elementary School: Newton, Ulis,Newton, Ulis
Listed By / Shown By
Listed By
Agency Name: Realty ONE Group, Inc
Agency Contact: (702) 235-7853
Agent Name: Leonard J. Taylor
Shown By
Agency Title: Wardley Real Estate
Agency Phone: 702-256-4900

Estimate Your Payment
Estimated Payment
$ 3,978.98 per month $3,150.94 Principal & Interest $587.42 Property Tax $240.63 Homeowner's Insurance
120 Barclay Heights Avenue | MLS# 2812302
This single family home located at 120 Barclay Heights Avenue, Henderson, NV 89015 is currently listed for sale with an asking price of $825,000. This property was built in 2023 and has 4 bedrooms and 3 full and 1 partial baths with 2641 sq. ft. Barclay Heights Avenue is located in the Founders Village At Black Mountain Ranch subdivision. Search Founders Village At Black Mountain Ranch real estate on www.wardleyre.com today.