
BEDS4
BATHS2 full
SQUARE FEET1,344
MLS#2803142
STATUSActive
PROPERTY TYPEResidential - Single Family
SUBDIVISIONHighland Square
Property Description
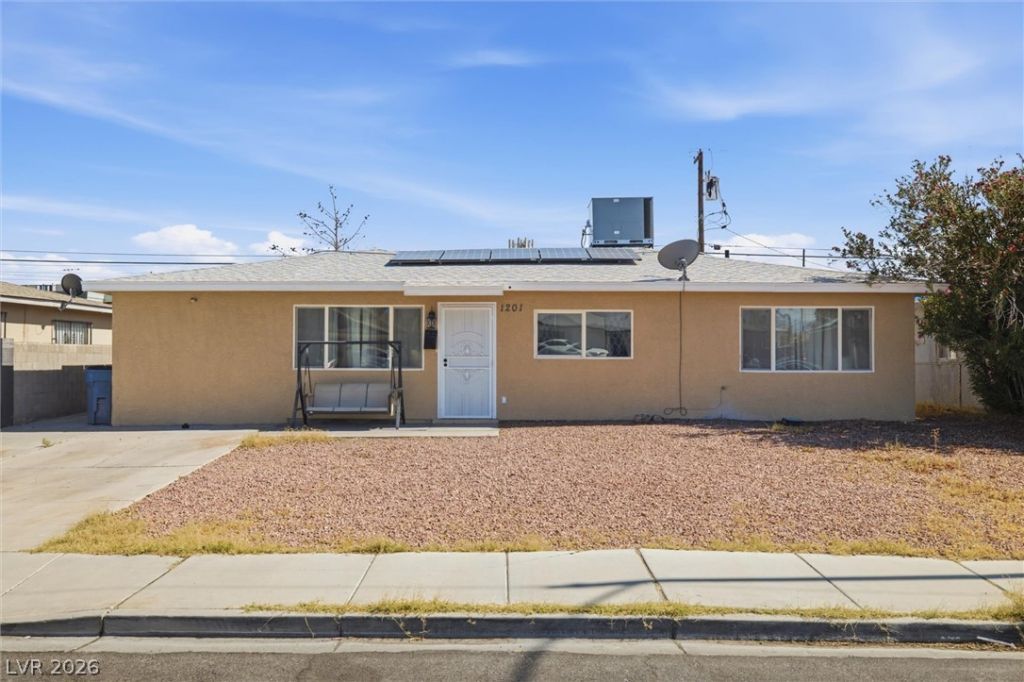
Stunning one story Completely renovated and move-in ready, this beautifully updated single-story home offers modern comfort with NO HOA! Recent improvements include new plumbing, a new A/C system, and stylish renovations throughout, giving you peace of mind for years to come. The open and inviting layout is perfect for both everyday living and entertaining.Conveniently located just minutes from US-95, Downtown Las Vegas, the Arts District, world-class dining, shopping, entertainment, schools, parks, and major employment centers, this home offers exceptional accessibility while being tucked into an established neighborhood. Whether you're a first-time homebuyer, downsizing, or looking for a great investment opportunity, this property delivers outstanding value, location, and modern upgrades. Don't miss your chance to own this turnkey Las Vegas gem!
Property Features
Property Type: Residential - Single Family
Cooling: Central Air, Electric
Fireplaces: 1
Heating: Central, Gas
Home Style: One Story
Lot Size: 0.15 Acres
Roof Type: Composition, Shingle
Stories: 1.0
Taxes: $1,057
Year Built: 1956
Amenities
Window Treatments
Private Yard
Feature Descriptions
Appliances: Dryer, Dishwasher, Disposal, Gas Range, Microwave, Refrigerator, Washer
Association Amenities: None
Days on Site: 1
Fencimg: Block, Back Yard
Fireplace: Electric, Living Room
Flooring: Carpet, Tile
Laundry: Gas Dryer Hookup, Main Level
Lot: Desert Landscaping, Landscaped, < 1/4 Acre
Parcel#: 139-21-811-015
Parking: Open
Parking Notes: Open
Sewer: Public Sewer
Utilities: Underground Utilities
Water: Public
Window: Blinds
Room Sizes
Living Room: 20 X 15
Kitchen: 10 X 10
Dining Room: 10 X 10
Primary Bedroom: 12 X 10
Local Schools
High School: Canyon Springs HS
Middle School: Prep Inst Charles I West Hall
Elementary School: Gray, Guild R.,Gray, Guild R.
Listed By / Shown By
Listed By
Agency Name: Modern Choice Realty
Agent Name: Mehrooz Misaghian
Shown By
Agency Title: Wardley Real Estate
Agency Phone: 702-256-4900

Estimate Your Payment
Estimated Payment
$ 1,568.04 per month $1,374.96 Principal & Interest $88.08 Property Tax $105.00 Homeowner's Insurance
1201 Leonard Avenue | MLS# 2803142
This single family home located at 1201 Leonard Avenue, Las Vegas, NV 89106 is currently listed for sale with an asking price of $360,000. This property was built in 1956 and has 4 bedrooms and 2 full baths with 1344 sq. ft. Leonard Avenue is located in the Highland Square subdivision. Search Highland Square real estate on www.wardleyre.com today.