
BEDS2
BATHS2 full
SQUARE FEET912
MLS#2799327
STATUSActive Under Contract
PROPERTY TYPEResidential - Condominium
SUBDIVISIONRock Spgs Vista Unit 2
Property Description
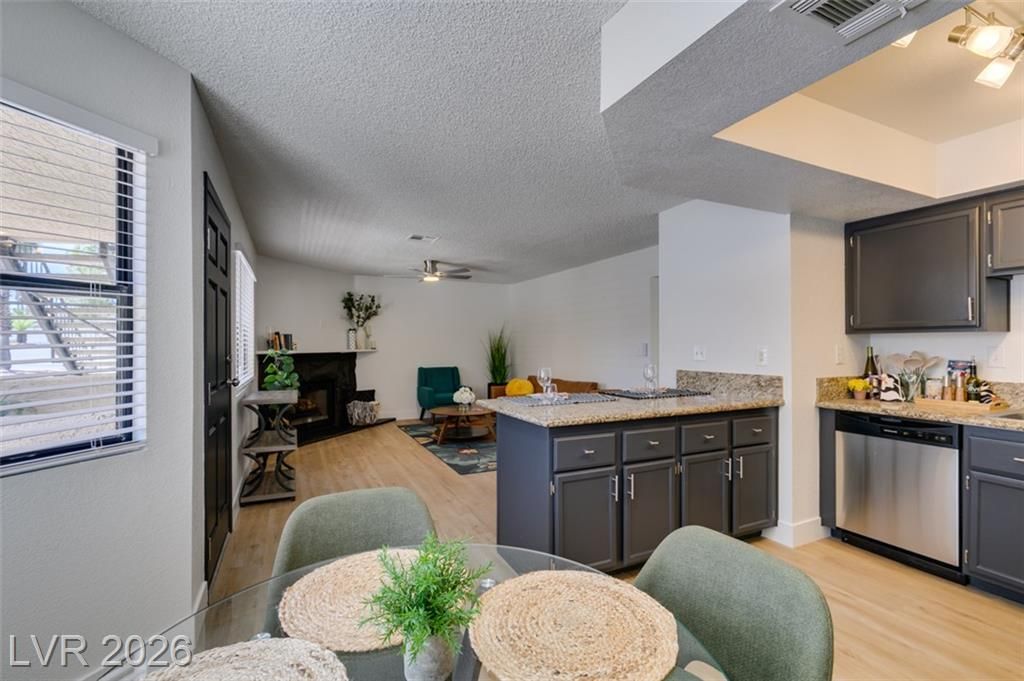
RATE BUY DOWN AVAILABLE! NEED HELP WITH CLOSING COSTS? INSPECTIONS? LETS TALK....PRICED TO SELL....BEAUTIFULLY RENOVATED GROUND FLOOR 2+2 CONDO and FHA Eligible. New high-efficiency AC/Heat, New Water Heater, New Stainless Appliances, New Luxury Vinyl Flooring, New paint and more! The spacious living area is highlighted by a stone fireplace and flows seamlessly into the updated kitchen and dining spaces, creating an ideal layout for modern living and entertaining. The kitchen offers granite countertops, dark cabinetry, ample workspace, and a cozy dining nook. Both bathrooms feature granite countertops and tile flooring. The primary and secondary bedrooms include ceiling fans and generous closet space, while a dedicated laundry area adds convenience. Enjoy outdoor living on the tiled front patio. The community features beautifully maintained desert landscaping, walking paths and a resort-style pool and spa. Plus++ you have your own dedicated outdoor storage room. Enjoy a highly walkable location with grocery stores, restaurants + coffee shops, freeway access, and everyday conveniences at your nearest cross street! Move-in ready in one of Summerlin's most desirable communities.
Property Features
Property Type: Residential - Condominium
Cooling: Central Air, Electric, ENERGY STAR Qualified Equipme
Fireplaces: 1
Heating: Central, Electric, High Efficiency
Roof Type: Tile
Taxes: $819
Year Built: 1987
Amenities
Bathroom on Main Level
Bedroom on Main Level
Ceiling Fan(s)
Primary Downstairs
Window Treatments
Porch
Feature Descriptions
Appliances: Dryer, Dishwasher, ENERGY STAR Qualified Appliances, Electric Range, Disposal, Microwave, Washer
Association Amenities: Pool
Community Features: Pool
Days on Site: 75
Fencimg: None
Fireplace: Living Room, Wood Burning
Flooring: Luxury Vinyl Plank
HOA Fee: 270/ Monthly
Laundry: Electric Dryer Hookup, Laundry Closet, Main Level, Laundry Room
Lot: Desert Landscaping, Landscaped, None
Parcel#: 138-28-613-035
Parking: Assigned, Covered, Detached Carport, Guest
Parking Notes: Assigned, Covered, Detached Carport, Guest
Patio/Porch: Porch
Pool: Association, Community
Sewer: Public Sewer
Swimming Pool: Yes
Utilities: Electricity Available
Water: Public
Window: Blinds
Room Sizes
Kitchen: 9 X 8
Living Room: 14 X 13
Bedroom 2: 11 X 10
Primary Bedroom: 12 X 11
Local Schools
High School: Palo Verde
Middle School: Johnson Walter
Elementary School: McMillian, James B.,Katz, Edythe & Lloyd
Listed By / Shown By
Listed By
Agency Name: LIFE Realty District
Agency Contact: (702) 326-9611
Agent Name: Michelle Nook-Edmonds
Shown By
Agency Title: Wardley Real Estate
Agency Phone: 702-256-4900

Estimate Your Payment
Estimated Payment
$ 890.04 per month $763.48 Principal & Interest $68.25 Property Tax $58.30 Homeowner's Insurance
1201 N Buffalo Drive, Unit 102 | MLS# 2799327
This condo located at 1201 N Buffalo Drive, Unit 102, Las Vegas, NV 89128 is currently listed for sale with an asking price of $199,900. This property was built in 1987 and has 2 bedrooms and 2 full baths with 912 sq. ft. N Buffalo Drive, Unit 102 is located in the Rock Spgs Vista Unit 2 subdivision. Search Rock Spgs Vista Unit 2 real estate on www.wardleyre.com today.