
BEDS3
BATHS3 full
SQUARE FEET2,380
MLS#2817191
STATUSActive Under Contract
PROPERTY TYPEResidential - Single Family
SUBDIVISIONMcNeil Tr #3
Property Description
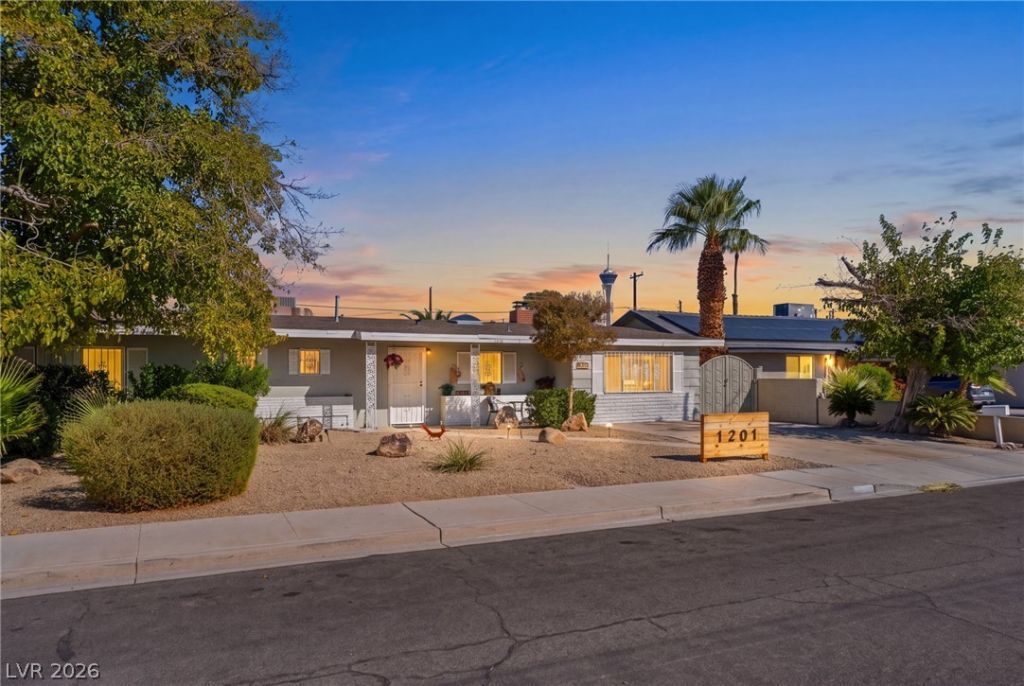
Stunning remodeled single-story home in desirable Historic McNeil Estates with North Strip views! Situated on an expansive quarter-acre lot, this 3-bedroom, 3-bath home offers approximately 2,380 sq. ft. with vaulted ceilings, exposed beams, skylights, wood-plank tile flooring and a cozy wood-burning fireplace. The updated kitchen features quartz countertops, white cabinetry, stainless-steel appliances and breakfast bar. Spacious primary suite with backyard access, dual walk-in closets and updated bath, plus a versatile room. Step outside to your private oasis featuring a spectacular 9-foot pool, putting green, expansive covered patio. Recent upgrades include a new A/C in 2025, new refrigerator and whole-home water purification system. Ideally located near Downtown, the Arts District, Springs Preserve, shopping, dining, entertainment and the Strip. A rare Historic McNeil Estates gem with space, character and resort-style outdoor living!
Property Features
Property Type: Residential - Single Family
Cooling: Central Air, Electric,2 Units
Fireplaces: 1
Heating: Central, Electric, Wood
Home Style: One Story
Lot Size: 0.25 Acres
Roof Type: Composition, Shingle
Stories: 1.0
Taxes: $2,075
Year Built: 1955
Amenities
Ceiling Fan(s)
Primary Downstairs
Patio
Private Yard
Feature Descriptions
Appliances: Electric Range, Disposal, Gas Water Heater, Refrigerator, Water Heater
Association Amenities: None
Days on Site: 41
Fencimg: Block, Back Yard
Fireplace: Living Room, Wood Burning
Flooring: Tile
Laundry: Electric Dryer Hookup, Gas Dryer Hookup, Laundry Room
Lot: 1/4 to 1 Acre Lot, Back Yard, Desert Landscaping, Landscaped
Parcel#: 162-05-513-035
Parking: Open, RV Gated, RV Access/Parking
Parking Notes: Open, RV Gated, RV Access/Parking
Patio/Porch: Covered, Patio
Pool: In Ground, Private, Solar Heat
Sewer: Public Sewer
Swimming Pool: Yes
Utilities: Above Ground Utilities
Water: Public
Room Sizes
Living Room: 29 X 13
Dining Room: 18 X 14
Den: 10 X 10
Bedroom 3: 16 X 10
Bedroom 2: 11 X 11
Primary Bedroom: 22 X 15
Local Schools
High School: Clark Ed. W.
Middle School: Hyde Park
Elementary School: Wasden, Howard,Wasden, Howard
Listed By / Shown By
Listed By
Agency Name: Signature Real Estate Group
Agency Contact: (702) 882-9454
Agent Name: Christine Menchel
Shown By
Agency Title: Wardley Real Estate
Agency Phone: 702-256-4900

Estimate Your Payment
Estimated Payment
$ 2,845.06 per month $2,482.56 Principal & Interest $172.92 Property Tax $189.58 Homeowner's Insurance
1201 Westlund Drive | MLS# 2817191
This single family home located at 1201 Westlund Drive, Las Vegas, NV 89102 is currently listed for sale with an asking price of $649,999. This property was built in 1955 and has 3 bedrooms and 3 full baths with 2380 sq. ft. Westlund Drive is located in the McNeil Tr #3 subdivision. Search McNeil Tr #3 real estate on www.wardleyre.com today.