
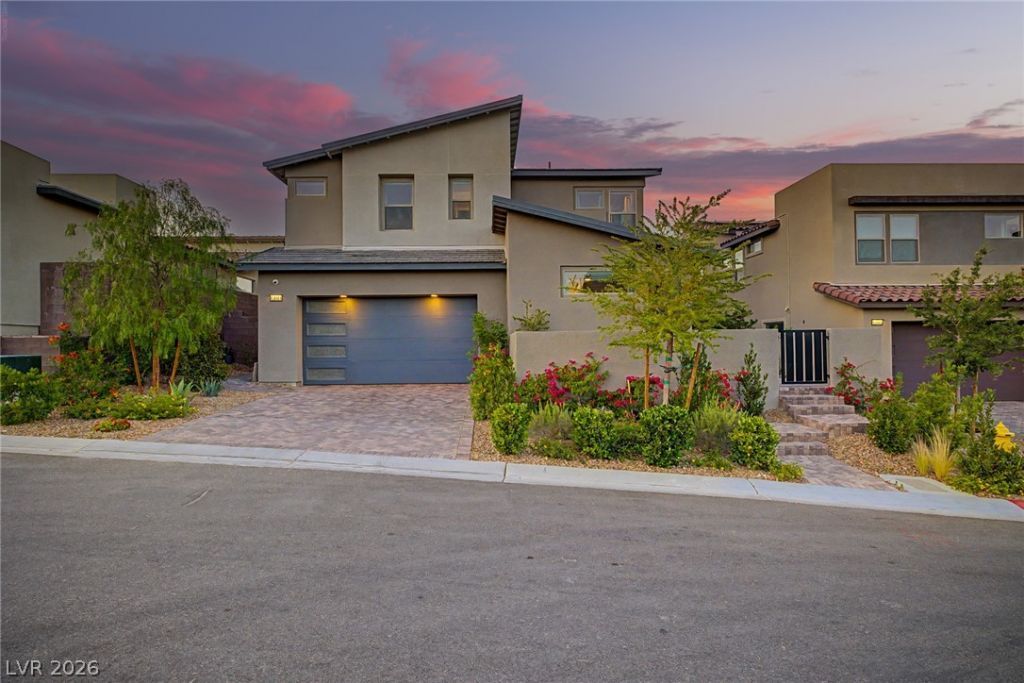
BEDS4
BATHS3 full 1 partial
SQUARE FEET3,076
MLS#2787039
STATUSActive
PROPERTY TYPEResidential - Single Family
SUBDIVISIONSummerlin Village 25 - Parcel B
Property Description
Welcome to this Prestigious neighborhood in Summerlin. This exceptional residence offers an elevated lifestyle w/ breathtaking mountain vistas & Iconic Sparkling Strip views, including a beautifully finished backyard that backs to a scenic walking trail with no neighbors directly behind you, thus creating a private and picturesque setting rarely found. A gated walkway leads through an elegant courtyard entrance, setting the tone for the sophisticated living experience that awaits inside. The thoughtfully designed floor plan offers incredible versatility with a spacious downstairs guest suite, ideal for multigenerational living or visiting guests. The expansive great room seamlessly flows with gorgeous wood-looking floors leading you into the gourmet kitchen, dining area, and additional lounge space, creating the perfect environment for both grand entertaining and everyday luxury. Chef's kitchen comes complete with/ top of the line appliances, a large kitchen island, modern tile backsplash & oversized built-in refrigerator & freezer. Modern glass doors welcome you into your downstairs flex space. A deep 3-car tandem garage provides abundant storage and functionality. Upstairs, a generous loft serves as a central gathering space, connecting two secondary bedrooms and a full bath. The conveniently located laundry room adds ease to daily living. The grand primary retreat is a true showpiece, featuring a spa-inspired bath with a separate soaking tub and shower, an oversized walk-in closet, and a private furnished balcony where you can unwind while taking in the stunning mountain backdrop, twinkling city lights, and iconic Las Vegas Strip views. This home perfectly blends luxury, comfort, and breathtaking natural beauty into one remarkable offering. Come welcome yourself Home to this modern, character driven home.
Property Features
Property Type: Residential - Single Family
Cooling: Central Air, Electric,2 Units
Fireplaces: 1
Garage: 2 car attached
Heating: Central, Gas, Multiple Heating Units
Home Style: Two Story
Lot Size: 0.14 Acres
Roof Type: Tile
Stories: 2.0
Taxes: $10,577
Year Built: 2024
Amenities
Ceiling Fan(s)
Window Treatments
Central Vacuum
Balcony
Barbecue
Courtyard
Patio
Private Yard
Feature Descriptions
Appliances: Built-In Electric Oven, Convection Oven, Dishwasher, Gas Cooktop, Disposal, Microwave, Refrigerator
Association Amenities: Gated, Park
Days on Site: 50
Exterior: Frame, Stucco
Fencimg: Block, Back Yard, Wrought Iron
Fireplace: Electric, Great Room
Flooring: Carpet, Laminate
HOA Fee: 69/ Monthly
Laundry: Cabinets, Gas Dryer Hookup, Laundry Room, Sink, Upper Level
Lot: Landscaped, Rocks, Synthetic Grass, Trees, < 1/4 Acre
Parcel#: 137-27-516-004
Parking: Attached, Finished Garage, Garage, Inside Entrance, Private, Tandem
Parking Notes: Attached, Finished Garage, Garage, Inside Entrance, Pr
Patio/Porch: Balcony, Covered, Patio
Sewer: Public Sewer
Special View Info: City, Mountain(s), Strip View
Utilities: Underground Utilities
Water: Public
Window: Blinds, Double Pane Windows, Window Treatments
Room Sizes
Bedroom 4: 14 X 11
Loft: 14 X 14
Great Room: 15 X 18
Dining Room: 12 X 8
Bedroom 3: 12 X 11
Bedroom 2: 11 X 11
Primary Bedroom: 15 X 15
Local Schools
High School: Palo Verde
Middle School: Becker
Elementary School: Givens, Linda Rankin,Givens, Linda Ranki
Listed By / Shown By
Listed By
Agency Name: Real Broker LLC
Agent Name: Jillian M. Batchelor
Shown By
Agency Title: Wardley Real Estate
Agency Phone: 702-256-4900

Estimate Your Payment
Estimated Payment
$ 6,328.48 per month $5,060.60 Principal & Interest $881.42 Property Tax $386.46 Homeowner's Insurance
12014 Montague Street | MLS# 2787039
This single family home located at 12014 Montague Street, Las Vegas, NV 89138 is currently listed for sale with an asking price of $1,325,000. This property was built in 2024 and has 4 bedrooms and 3 full and 1 partial baths with 3076 sq. ft. Montague Street is located in the Summerlin Village 25 - Parcel B subdivision. Search Summerlin Village 25 - Parcel B real estate on www.wardleyre.com today.