
BEDS3
BATHS3 full 1 partial
SQUARE FEET3,936
MLS#2785238
STATUSActive
PROPERTY TYPEResidential - Single Family
SUBDIVISIONBeleza At Southern Highlands
Property Description
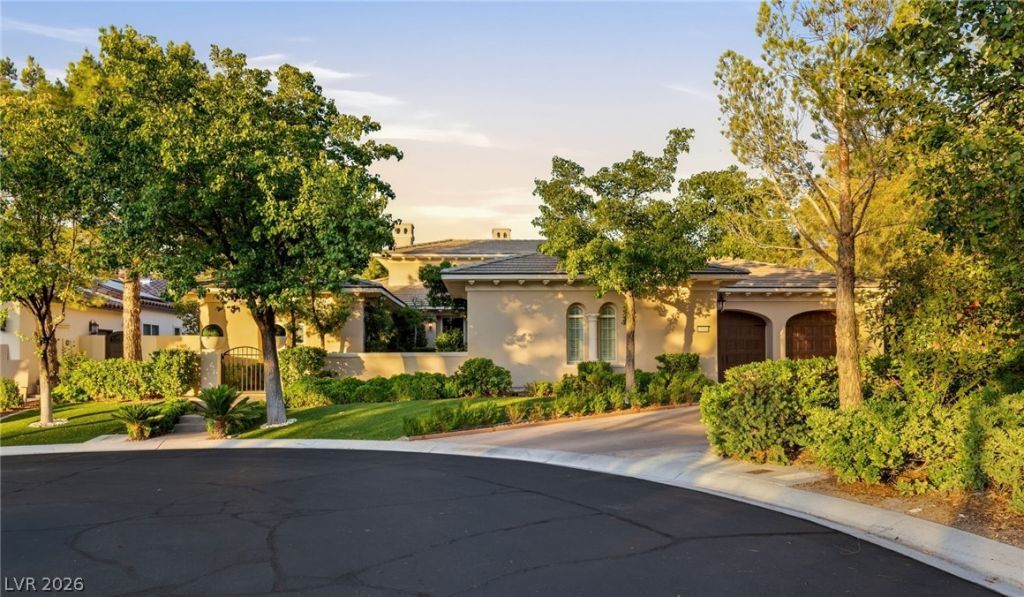
Extraordinary golf course estate positioned on a private street at the end of a serene cul-de-sac within one of Las Vegas' most prestigious communities. Overlooking the 6th hole, this exceptional residence delivers an elevated blend of luxury, privacy, and refined indoor outdoor living on an expansive homesite with a truly remarkable backyard setting. From the moment you enter through the attractive courtyard, the home makes a lasting impression with soaring vaulted ceilings, walls of windows, porcelain tile flooring, and an abundance of natural light that enhances the elegant architectural design. The thoughtfully crafted floor plan offers both grand entertaining spaces and comfortable everyday living, creating a seamless flow throughout the home. At the heart of the residence is a beautifully appointed chef's kitchen, designed with generous workspace, premium finishes, and effortless connection to the surrounding living and dining areas. A sensational private office provides the ideal executive workspace or retreat, while the spacious layout offers flexibility and sophistication throughout. The backyard is a true resort caliber escape, featuring a spa inspired pool with beach entry, waterslide, and expansive outdoor living spaces designed for unforgettable entertaining and relaxation. Perfectly positioned on the golf course, the setting captures an unmatched sense of openness, tranquility, and exclusivity. Complete with a 3-car garage, turnkey condition, and one of the most desirable locations in Las Vegas, this extraordinary property presents a rare opportunity to experience luxury living at its finest.
Property Features
Property Type: Residential - Single Family
Cooling: Central Air, Electric,2 Units
Fireplaces: 3
Garage: 3 car attached
Heating: Central, Gas, Multiple Heating Units
Home Style: One Story
Lot Size: 0.29 Acres
Roof Type: Tile
Stories: 1.0
Taxes: $10,426
Year Built: 2001
Amenities
Bedroom on Main Level
Ceiling Fan(s)
Primary Downstairs
Window Treatments
Courtyard
Patio
Private Yard
Shed
Sprinkler/Irrigation
Feature Descriptions
Appliances: Built-In Gas Oven, Convection Oven, Double Oven, Disposal, Gas Range, Microwave, Refrigerator, Water Softener Owned, Wine Refrigerator
Association Amenities: Country Club, Fitness Center, Golf Course, Gated, Pickleball, Pool, Guard, Spa/Hot Tub, Security, Tennis Court(s)
Days on Site: 2
Exterior: Frame, Stucco
Fencimg: Back Yard, Slump Stone, Wrought Iron
Fireplace: Family Room, Gas, Great Room, Outside
Flooring: Carpet, Porcelain Tile, Tile
HOA Fee: 79/ Monthly
Hot Tub: Yes
Laundry: Cabinets, Gas Dryer Hookup, Main Level, Laundry Room, Sink
Lot: 1/4 to 1 Acre Lot, Back Yard, Cul-De-Sac, Drip Irrigation/Bubblers, Sprinklers In Rear, Landscaped, No Rear Neighbors, On Golf Course, Rocks, Synthetic Grass, Trees
Parcel#: 191-05-412-008
Parking: Attached, Garage, Garage Door Opener, Inside Entrance, Private, Shelves
Parking Notes: Attached, Garage, Garage Door Opener, Inside Entrance
Patio/Porch: Covered, Patio
Pool: Pool/Spa Combo, Waterfall, Association
Sewer: Public Sewer
Spa: Yes
Special View Info: Golf Course
Swimming Pool: Yes
Utilities: Underground Utilities
Water: Public
Window: Double Pane Windows, Plantation Shutters, Window Treatments
Room Sizes
Family Room: 18 X 16
Great Room: 24 X 17
Dining Room: 16 X 12
Den: 14 X 12
Bedroom 3: 16 X 12
Bedroom 2: 15 X 21
Primary Bedroom: 16 X 27
Local Schools
High School: Desert Oasis
Middle School: Tarkanian
Elementary School: Stuckey, Evelyn,Stuckey, Evelyn
Listed By / Shown By
Listed By
Agency Name: Huntington & Ellis, A Real Est
Agency Contact: (702) 800-8999
Agent Name: John Sullivan
Shown By
Agency Title: Wardley Real Estate
Agency Phone: 702-256-4900

Estimate Your Payment
Estimated Payment
$ 11,556.99 per month $9,929.86 Principal & Interest $868.83 Property Tax $758.30 Homeowner's Insurance
12016 Port Labelle Drive | MLS# 2785238
This single family home located at 12016 Port Labelle Drive, Las Vegas, NV 89141 is currently listed for sale with an asking price of $2,599,900. This property was built in 2001 and has 3 bedrooms and 3 full and 1 partial baths with 3936 sq. ft. Port Labelle Drive is located in the Beleza At Southern Highlands subdivision. Search Beleza At Southern Highlands real estate on www.wardleyre.com today.