
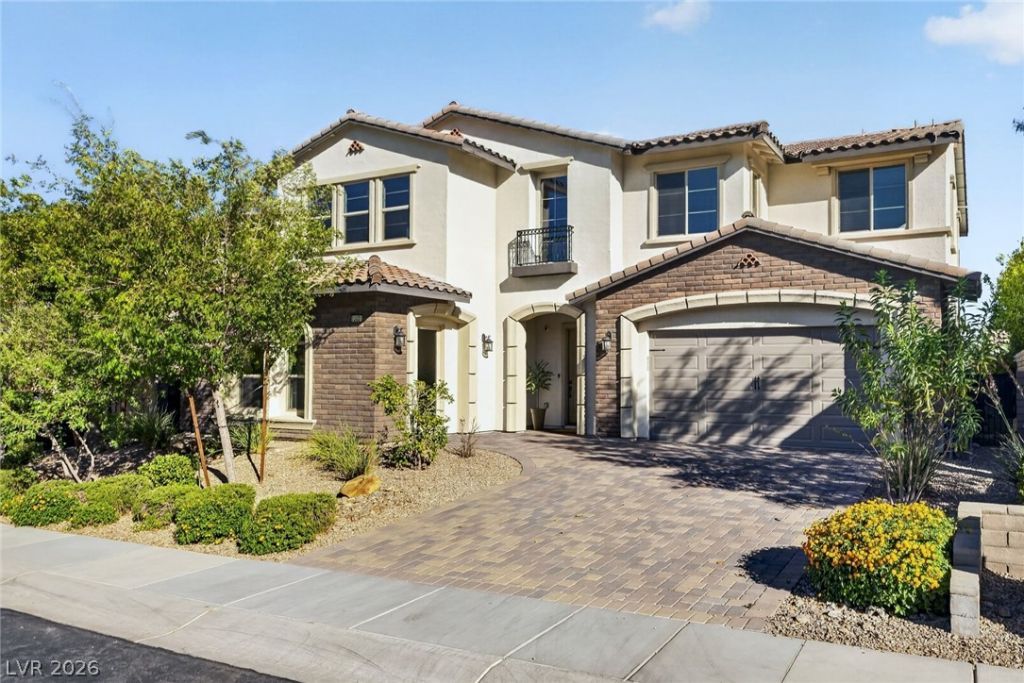
BEDS5
BATHS5 full 1 partial
SQUARE FEET4,479
MLS#2794732
STATUSActive
PROPERTY TYPEResidential - Single Family
SUBDIVISIONAltura
Property Description
Welcome h?me, wh?re e???????t???nal craftsmanship m?et?? lifestyle. Completely reimagined, this hand crafted Summerlin residence offers 4,479 sq. ft. of refined living on a 6,970 sq. ft. lot. An open floor plan is filled with natural light from the corner sliding glass wall, creating seamless indoor-outdoor living. The custom kitchen showcases Wolf appliances, dual Sub-Zero refrigerator with wine cooler, wet bar with beverage cooler, and stunning quartzite and marble finishes throughout. Three secondary bedrooms are upstairs, two with private baths and walk-in closets. The luxurious primary suite offers a private view balcony with Strip and mountain views, plus a custom spa bath with steam shower. The Next Gen suite, located on the main level, is ideal for guests or multigenerational living. Enjoy the modern heated pool and spa in the private backyard. Located in a gated Summerlin community near top-rated schools, parks, hiking trails, golf, shopping, dining, and convenient access to the best of Las Vegas including Downtown Summerlin.
Property Features
Property Type: Residential - Single Family
Cooling: Central Air, Electric,2 Units
Fireplaces: 1
Garage: 2 car attached
Heating: Gas, Multiple Heating Units, Zoned
Home Style: Two Story
Lot Size: 0.16 Acres
Roof Type: Tile
Stories: 2.0
Taxes: $11,167
Year Built: 2018
Amenities
Bedroom on Main Level
Programmable Thermostat
Balcony
Barbecue
Porch
Sprinkler/Irrigation
Feature Descriptions
Appliances: Built-In Gas Oven, Convection Oven, Dishwasher, Gas Cooktop, Disposal, Gas Water Heater, Refrigerator, Water Heater, Wine Refrigerator
Association Amenities: Basketball Court, Gated, Playground, Pickleball, Park, Pool
Community Features: Pool
Days on Site: 45
Exterior: Frame, Stucco
Fencimg: Block, Back Yard, Wrought Iron
Fireplace: Gas, Great Room
Flooring: Laminate, Marble
HOA Fee: 69/ Monthly
Hot Tub: Yes
Laundry: Cabinets, Gas Dryer Hookup, Laundry Room, Sink, Upper Level
Lot: Drip Irrigation/Bubblers, Desert Landscaping, Fruit Trees, Sprinklers In Rear, Landscaped, Rocks, Trees, < 1/4 Acre
Parcel#: 137-27-818-029
Parking: Attached, Electric Vehicle Charging Station(s), Garage, Garage Door Opener, Inside Entrance, Private
Parking Notes: Attached, Electric Vehicle Charging Station(s), Gara
Patio/Porch: Balcony, Porch
Pool: In Ground, Negative Edge, Private, Pool/Spa Combo, Community
Sewer: Public Sewer
Spa: In Ground, Outdoor Hot Tub
Spa: Yes
Special View Info: City, Mountain(s), Strip View
Swimming Pool: Yes
Utilities: Underground Utilities
Water: Public
Window: Double Pane Windows
Room Sizes
Loft: 17 X 19
Den: 12 X 19
Great Room: 16 X 32
Dining Room: 12 X 20
Kitchen: 17 X 20
Primary Bathroom: 14 X 18
Bedroom 5: 12 X 20
Bedroom 4: 12 X 13
Bedroom 3: 12 X 13
Bedroom 2: 13 X 13
Primary Bedroom: 21 X 21
Local Schools
High School: Palo Verde
Middle School: Rogich Sig
Elementary School: Vassiliadis, Billy & Rosemary,Vassiliadi
Listed By / Shown By
Listed By
Agency Name: Las Vegas Sotheby's Int'l
Agency Contact: (702) 235-4459
Agent Name: Sheri L. Holthaus
Shown By
Agency Title: Wardley Real Estate
Agency Phone: 702-256-4900

Estimate Your Payment
Estimated Payment
$ 13,263.55 per month $11,457.97 Principal & Interest $930.58 Property Tax $875.00 Homeowner's Insurance
12021 Vento Forte Avenue | MLS# 2794732
This single family home located at 12021 Vento Forte Avenue, Las Vegas, NV 89138 is currently listed for sale with an asking price of $3,000,000. This property was built in 2018 and has 5 bedrooms and 5 full and 1 partial baths with 4479 sq. ft. Vento Forte Avenue is located in the Altura subdivision. Search Altura real estate on www.wardleyre.com today.