
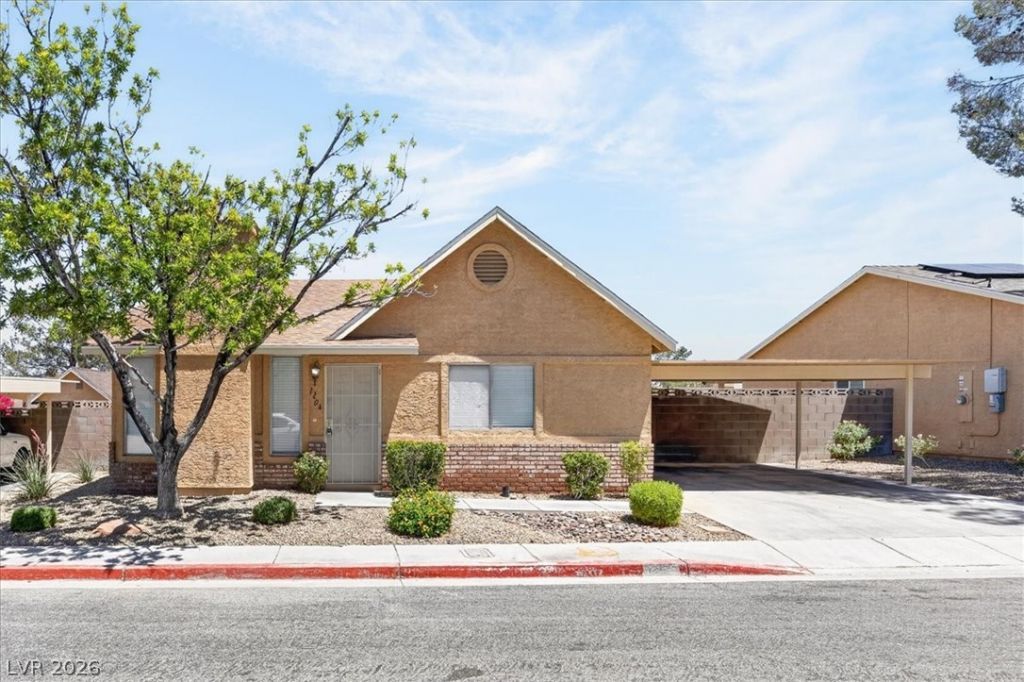
BEDS3
BATHS2 full
SQUARE FEET1,200
MLS#2784845
STATUSActive
PROPERTY TYPERental - Single Family
SUBDIVISIONJonathans Glen 3
Property Description
Fresh update with new Luxury vinyl plank wood flooring. Fresh 2 tone paint. Walk through the front door to a great home with vaulted ceilings. Nice spacious living room with a cozy fireplace. Separate dining area. Kitchen with new stainless steel upgraded appliances, stove with 5 burners and convection oven, quartz counters, microwave, refreshed cabinets and new hardware. Large Primary bedroom with ample closet space with mirror closet doors. Primary bath has nice walk in shower. Laundry room with cabinet. Nice secondary bedrooms. Updated light fixtures, new carpet in bedrooms. Out back is a nice size patio and your own yard. 2 car attached carport. Near community pool, less than a 5 minute walk. HOA maintains front landscape. Near freeway, plenty of shopping and dining. Ready for you to move in.
Property Features
Property Type: Rental - Single Family
Cooling: Central Air, Electric, Refrigerated
Fireplaces: 1
Heating: Central, Electric
Home Style: One Story
Lot Size: 0.07 Acres
Roof Type: Asphalt, Pitched
Stories: 1.0
Year Built: 1991
Amenities
Bedroom on Main Level
Primary Downstairs
Window Treatments
Patio
Sprinkler/Irrigation
Feature Descriptions
Appliances: Dryer, Dishwasher, Electric Range, Disposal, Microwave, Refrigerator, Washer/Dryer, Washer/DryerAllInOne, Washer
Association Amenities: Pool
Community Features: Pool
Days on Site: 3
Exterior: Frame, Stucco
Fencimg: Block, Back Yard
Fireplace: Living Room, Wood Burning
Flooring: Luxury Vinyl Plank
Laundry: Electric Dryer Hookup, Main Level, Laundry Room
Lot: Drip Irrigation/Bubblers, Desert Landscaping, Landscaped, Rocks, < 1/4 Acre
Parcel#: 138-28-211-038
Parking: Assigned, Covered
Parking Notes: Assigned, Covered
Patio/Porch: Patio
Pets Allowed: No
Pool: Community
Sewer: Public Sewer
Special View Info: None
Swimming Pool: Yes
Utilities: Cable Available
Window: Blinds, Window Treatments
Room Sizes
Bedroom 3: 12 X 10
Bedroom 2: 11 X 10
Primary Bedroom: 15 X 12
Dining Room: 9 X 9
Living Room: 17 X 15
Local Schools
High School: Palo Verde
Middle School: Johnson Walter
Elementary School: McMillian, James B.,McMillian, James B.
Listed By / Shown By
Listed By
Agency Name: Solutions
Agency Contact: 702-388-9924
Agent Name: Chris A Page
Shown By
Agency Title: Wardley Real Estate
Agency Phone: 702-256-4900

1204 Norma Joyce Lane | MLS# 2784845
This property located at 1204 Norma Joyce Lane , Las Vegas, NV 89128 is currently listed for rent with an asking price of $1,965 / Monthly. Search Las Vegas real estate on www.wardleyre.com today.