
BEDS4
BATHS3 full 1 partial
SQUARE FEET3,703
MLS#2798749
STATUSActive
PROPERTY TYPERental - Single Family
SUBDIVISIONBeleza At Southern Highlands
Property Description
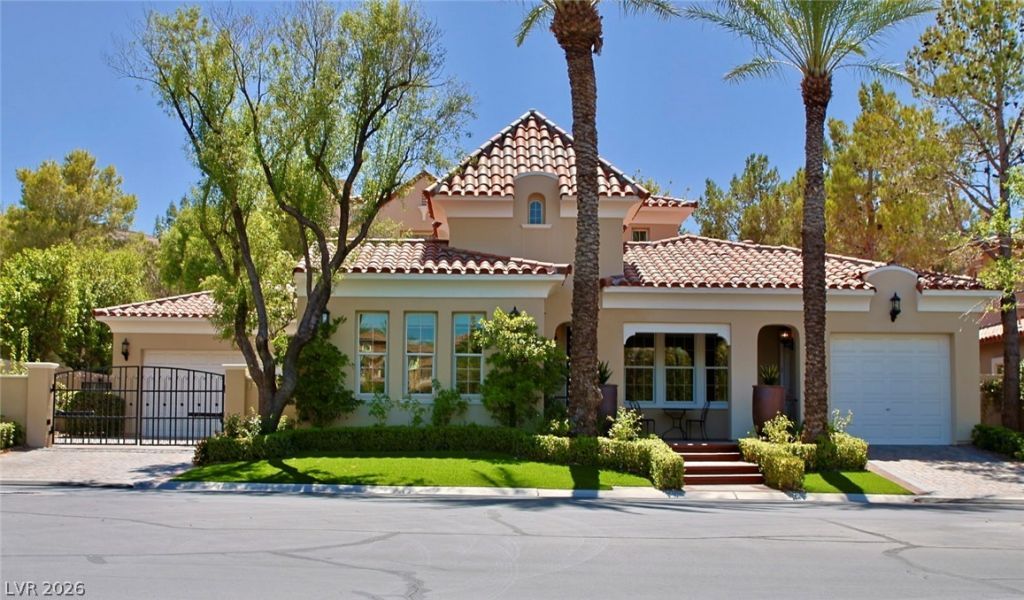
Discover an exceptional opportunity to live in a beautifully furnished golf course estate behind the prestigious guard gates of Southern Highlands Golf Club. Overlooking the 9th fairway, the property offers a private setting with sweeping golf course views, mature landscaping, and striking mountain sunsets.The home features an open and spacious layout with natural travertine flooring, abundant natural light, and a seamless connection between the indoor and outdoor living areas. The renovated kitchen is equipped with custom cabinetry, premium finishes, paneled Sub-Zero refrigerator and freezer, and designer lighting.The private backyard is designed for both relaxation and entertaining, with a rare 8-foot-deep pool, a full outdoor kitchen with bar seating, and multiple lounge and dining areas overlooking the fairway.Additional highlights include a gated driveway, private courtyard entrance, generous living spaces, tasteful furnishings, and classic architectural details throughout. This exceptional furnished rental offers a rare opportunity to enjoy resort-style living in one of Southern Highlands' most desirable communities.
Property Features
Property Type: Rental - Single Family
Cooling: Central Air, Electric
Fireplaces: 4
Garage: 3 car attached
Heating: Central, Gas
Home Style: Two Story
Lot Size: 0.25 Acres
Roof Type: Pitched, Tile
Stories: 2.0
Year Built: 2001
Amenities
Bedroom on Main Level
Ceiling Fan(s)
Primary Downstairs
Window Treatments
Balcony
Porch
Patio
Private Yard
Feature Descriptions
Appliances: Built-In Electric Oven, Dryer, Dishwasher, Gas Cooktop, Disposal, Microwave, Refrigerator, Washer/Dryer, Washer/DryerAllInOne, Wine Refrigerator, Washer
Association Amenities: Country Club, Clubhouse, Fitness Center, Golf Course, Gated, Park, Pool, Guard, Spa/Hot Tub, Security, Tennis Court(s)
Community Features: Pool
Exterior: Frame, Stucco, Drywall
Fencimg: Block, Back Yard, Electric, Wrought Iron
Fireplace: Gas, Living Room, Primary Bedroom, Outside
Flooring: Carpet, Marble, Tile
Hot Tub: Yes
Laundry: Cabinets, Gas Dryer Hookup, Main Level, Laundry Room, Sink
Lot: On Golf Course, < 1/4 Acre
Parcel#: 191-05-411-002
Parking: Attached, Epoxy Flooring, Garage, Garage Door Opener, Inside Entrance, Private
Parking Notes: Attached, Epoxy Flooring, Garage, Garage Door Opener,
Patio/Porch: Balcony, Covered, Patio, Porch
Pets Allowed: No
Pool: In Ground, Private, Pool/Spa Combo, Waterfall, Association, Community
Security: Controlled Access
Spa: In Ground, Outdoor Hot Tub
Spa: Yes
Special View Info: Golf Course, Mountain(s)
Swimming Pool: Yes
Utilities: Cable Available, Underground Utilities
Window: Blinds, Plantation Shutters, Window Treatments
Room Sizes
Living Room: 14 X 17
Family Room: 17 X 18
Dining Room: 11 X 12
Den: 15 X 15
Bedroom 4: 13 X 14
Bedroom 3: 14 X 12
Bedroom 2: 11 X 15
Primary Bedroom: 15 X 18
Local Schools
High School: Desert Oasis
Middle School: Tarkanian
Elementary School: Stuckey, Evelyn,Stuckey, Evelyn
Listed By / Shown By
Listed By
Agency Name: Coldwell Banker Premier
Agency Contact: (702) 538-7500
Agent Name: Cecilia Obeso
Shown By
Agency Title: Wardley Real Estate
Agency Phone: 702-256-4900

12047 Oakland Hills Drive | MLS# 2798749
This property located at 12047 Oakland Hills Drive, Las Vegas, NV 89141 is currently listed for rent with an asking price of $12,500 / Monthly. Search Las Vegas real estate on www.wardleyre.com today.