
BEDS3
BATHS2 full 1 partial
SQUARE FEET1,210
MLS#2805220
STATUSActive
PROPERTY TYPEResidential - Townhouse
SUBDIVISIONDurango Trails Twnhms
Property Description
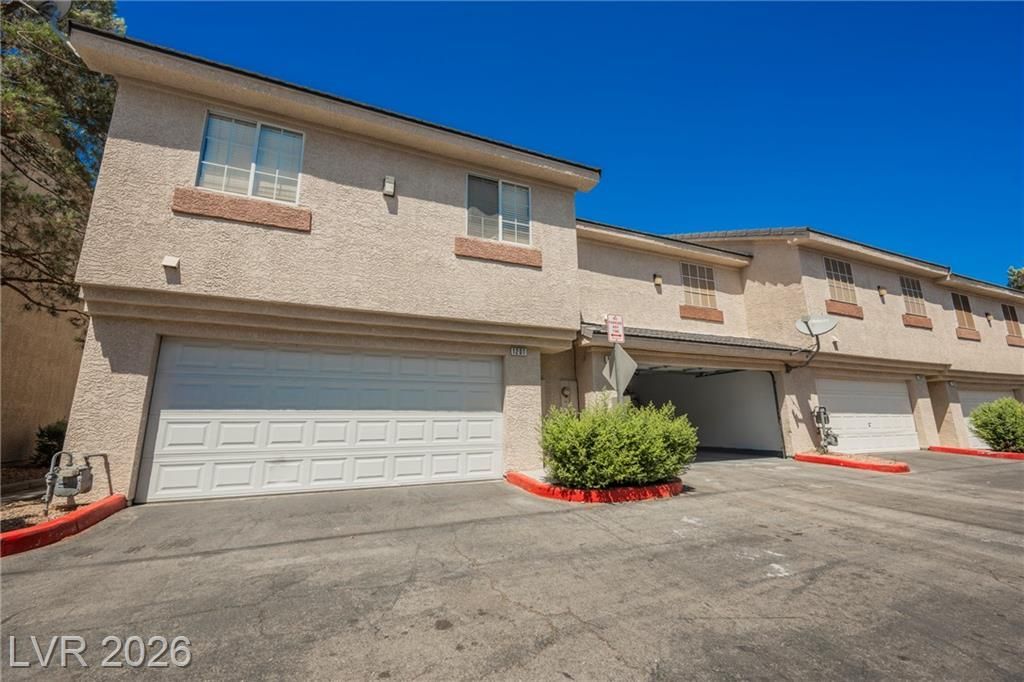
Welcome home to this beautifully updated 2-bedroom, 3-bathroom townhouse located in a desirable gated community. Featuring an open-concept floor plan, this home offers a spacious living room that flows seamlessly into the dining area and kitchen, creating the perfect space for both everyday living and entertaining.The stylish kitchen boasts elegant quartz countertops, stainless steel appliances, and plenty of cabinet space. Throughout the home, you'll find brand-new luxury vinyl plank flooring and fresh interior paint, giving the home a modern, move-in-ready feel.Enjoy the convenience of a two-car garage, generous bedrooms, and two and a half bathrooms that provide comfort and flexibility for residents and guests alike.Situated in a well-maintained community with resort-style amenities, residents can relax and unwind at the community pool and spa while enjoying the security and privacy of gated living.
Property Features
Property Type: Residential - Townhouse
Cooling: Central Air, Electric
Garage: 2 car attached
Heating: Central, Gas
Home Style: Two Story
Lot Size: 0.02 Acres
Roof Type: Tile
Stories: 2.0
Taxes: $1,337
Year Built: 1997
Amenities
Ceiling Fan(s)
Porch
Feature Descriptions
Appliances: Dryer, Dishwasher, Disposal, Gas Range, Microwave, Refrigerator, Washer
Association Amenities: Gated, Pool, Spa/Hot Tub
Community Features: Pool
Days on Site: 1
Fencimg: None
Flooring: Luxury Vinyl Plank
HOA Fee: 190/ Monthly
Hot Tub: Yes
Laundry: Gas Dryer Hookup, Laundry Room
Lot: Desert Landscaping, Landscaped, < 1/4 Acre
Parcel#: 138-28-224-016
Parking: Attached, Garage, Inside Entrance, Private
Parking Notes: Attached, Garage, Inside Entrance, Private
Patio/Porch: Porch
Pool: Community
Sewer: Public Sewer
Swimming Pool: Yes
Utilities: Underground Utilities
Water: Public
Room Sizes
Dining Room: 10 X 10
Living Room: 17 X 12
Bedroom 2: 12 X 11
Primary Bedroom: 16 X 14
Local Schools
High School: Palo Verde
Middle School: Johnson Walter
Elementary School: McMillian, James B.,McMillian, James B.
Listed By / Shown By
Listed By
Agency Name: Axis Real Estate LLC
Agency Contact: (702) 281-2680
Agent Name: Rebecca Henson
Shown By
Agency Title: Wardley Real Estate
Agency Phone: 702-256-4900

Estimate Your Payment
Estimated Payment
$ 1,344.71 per month $1,145.80 Principal & Interest $111.42 Property Tax $87.50 Homeowner's Insurance
1205 Nevada Sky Street | MLS# 2805220
This townhouse located at 1205 Nevada Sky Street , Las Vegas, NV 89128 is currently listed for sale with an asking price of $299,999. This property was built in 1997 and has 3 bedrooms and 2 full and 1 partial baths with 1210 sq. ft. Nevada Sky Street is located in the Durango Trails Twnhms subdivision. Search Durango Trails Twnhms real estate on www.wardleyre.com today.