
BEDS4
BATHS3 full
SQUARE FEET2,518
MLS#2806666
STATUSActive
PROPERTY TYPEResidential - Single Family
SUBDIVISIONEldorado Rcl 25 Phase 1
Property Description
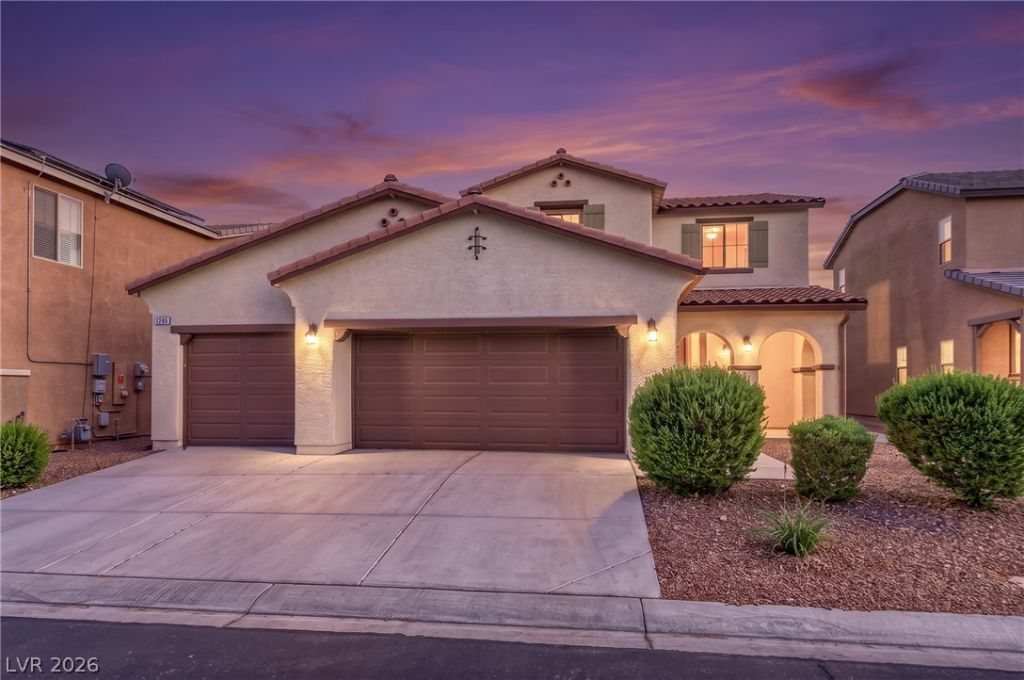
YOUR NEXT HOME MAY HAVE JUST HIT THE MARKET! Welcome to 1205 Sandstone View Way, a beautifully designed North Las Vegas home offering the space, flexibility, and lifestyle you've been searching for. Located in a desirable gated community, this impressive 4-bedroom, 3-bath residence offers approximately 2,518 sqft of living space, a 3-car garage, downstairs bedroom, spacious upstairs loft area, landscaped backyard, covered patio, and mountain views. Enter to a spacious and inviting floor plan designed for both everyday living and entertaining. The downstairs bedroom provides flexibility for guests, a home office, or multigenerational living. Upstairs, the primary suite is your perfect retreat, featuring a generous space, an ensuite bath with dual vanities, soaking tub, and separate shower. Additional bedrooms offer plenty of room for family, guests, hobbies, or work-from-home needs. The fully landscaped backyard features a covered patio, perfect for morning coffee, weekend barbecues, entertaining friends, or relaxing beneath the Nevada sky. Conveniently located near shopping, dining, parks, schools, major roadways, and everyday amenities, this home offers the ideal combination of comfort, location, and lifestyle.
Property Features
Property Type: Residential - Single Family
Cooling: Central Air, Electric
Garage: 3 car attached
Heating: Central, Gas
Home Style: Two Story
Lot Size: 0.11 Acres
Roof Type: Tile
Stories: 2.0
Taxes: $4,286
Year Built: 2014
Amenities
Bedroom on Main Level
Ceiling Fan(s)
Window Treatments
Patio
Private Yard
Feature Descriptions
Appliances: Built-In Gas Oven, Dryer, Disposal, Gas Range, Microwave, Refrigerator, Washer
Association Amenities: Gated
Fencimg: Block, Back Yard
Flooring: Carpet, Tile
HOA Fee: 62/ Monthly
Laundry: Gas Dryer Hookup, Main Level, Laundry Room
Lot: Desert Landscaping, Landscaped, < 1/4 Acre
Parcel#: 124-21-711-019
Parking: Attached, Garage, Private
Parking Notes: Attached, Garage, Private
Patio/Porch: Covered, Patio
Sewer: Public Sewer
Special View Info: Mountain(s)
Utilities: Underground Utilities
Water: Public
Window: Blinds, Tinted Windows
Room Sizes
Dining Room: 14 X 12
Loft: 19 X 17
Bedroom 4: 12 X 14
Bedroom 3: 12 X 12
Bedroom 2: 12 X 13
Primary Bedroom: 16 X 14
Local Schools
High School: Legacy
Middle School: Cram Brian & Teri
Elementary School: Hayden, Don E.,Hayden, Don E.
Listed By / Shown By
Listed By
Agency Name: Realty ONE Group, Inc
Agency Contact: (702) 788-7260
Agent Name: Alejandro Zurita-Grise
Shown By
Agency Title: Wardley Real Estate
Agency Phone: 702-256-4900

Estimate Your Payment
Estimated Payment
$ 2,556.55 per month $2,043.34 Principal & Interest $357.17 Property Tax $156.04 Homeowner's Insurance
1205 Sandstone View Way | MLS# 2806666
This single family home located at 1205 Sandstone View Way , North Las Vegas, NV 89084 is currently listed for sale with an asking price of $534,999. This property was built in 2014 and has 4 bedrooms and 3 full baths with 2518 sq. ft. Sandstone View Way is located in the Eldorado Rcl 25 Phase 1 subdivision. Search Eldorado Rcl 25 Phase 1 real estate on www.wardleyre.com today.