
BEDS3
BATHS2 full 1 partial
SQUARE FEET1,515
MLS#2808383
STATUSActive
PROPERTY TYPEResidential - Single Family
SUBDIVISIONCalavera At Summerlin
Property Description
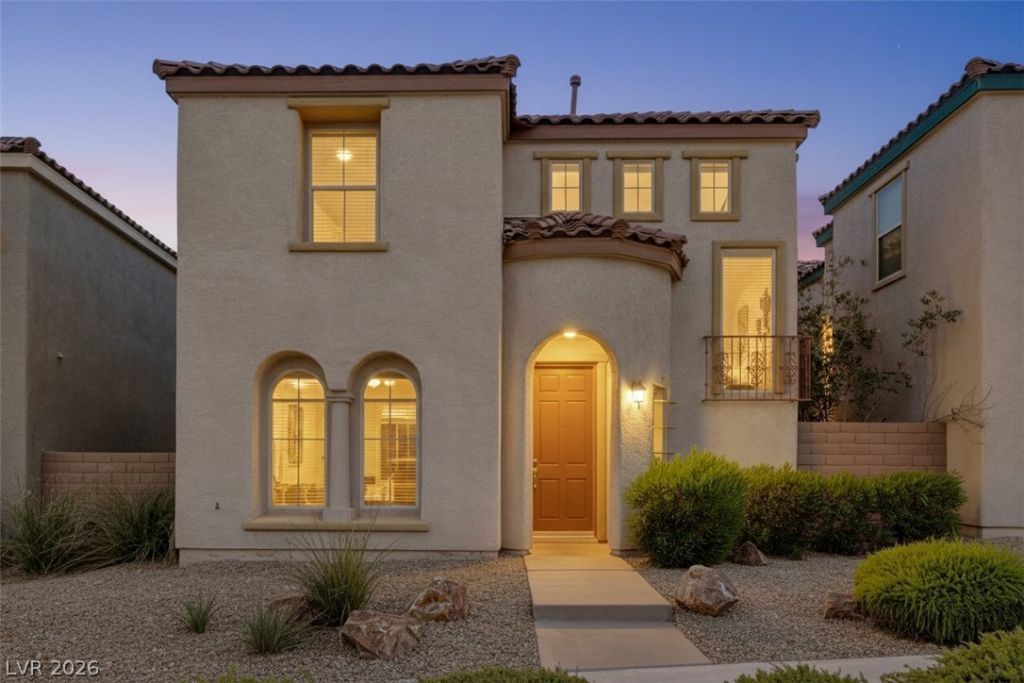
Bright, op?n, and m?ve-??n r??d?? ??n ??ummerlin's Calavera vill?ge. ?his two-story 3-bedroom, 2.5-bath home welcomes you with a light-filled open floor plan, fresh paint, and durable laminate flooring. The kitchen anchors the space with granite countertops, stainless steel appliances, a breakfast bar, and generous cabinet storage. Upstairs, the spacious primary suite offers a private retreat with a dual-sink en-suite bath and walk-in closet, plus two additional bedrooms and a full bath. Out back, synthetic turf and mature landscaping deliver a private, low-water yard ? all the outdoor living, none of the Saturday mowing. Steps to community pools, parks, and the Summerlin trail system, and minutes from Downtown Summerlin, Red Rock Canyon, and the 215.
Property Features
Property Type: Residential - Single Family
Cooling: Central Air, Electric
Garage: 2 car attached
Heating: Central, Gas
Home Style: Two Story
Lot Size: 0.06 Acres
Roof Type: Tile
Stories: 2.0
Taxes: $2,823
Year Built: 2006
Amenities
BathroomonMainLevel
Ceiling Fan(s)
HalfBathonMainLevel
Window Treatments
Private Yard
Feature Descriptions
Appliances: Dryer, Dishwasher, Disposal, Gas Range, Microwave, Refrigerator, Washer
Association Amenities: Jogging Path
Days on Site: 14
Fencimg: Block, Back Yard
Flooring: Carpet, Luxury Vinyl Plank
HOA Fee: 60/ Monthly
Laundry: Gas Dryer Hookup, Main Level
Lot: Desert Landscaping, Landscaped, < 1/4 Acre
Parcel#: 137-34-814-076
Parking: Attached, Garage, Garage Door Opener, Private
Parking Notes: Attached, Garage, Garage Door Opener, Private
Sewer: Public Sewer
Utilities: Underground Utilities
Water: Public
Window: Blinds, Low-Emissivity Windows
Room Sizes
Bedroom 3: 10 X 10
Bedroom 2: 10 X 10
Primary Bedroom: 13 X 15
Local Schools
High School: Palo Verde
Middle School: Rogich Sig
Elementary School: Vassiliadis, Billy & Rosemary,Vassiliadi
Listed By / Shown By
Listed By
Agency Name: Real Broker LLC
Agency Contact: bking@kingvegashomes.com
Agent Name: Brendan J. King III
Shown By
Agency Title: Wardley Real Estate
Agency Phone: 702-256-4900

Estimate Your Payment
Estimated Payment
$ 2,081.08 per month $1,714.88 Principal & Interest $235.25 Property Tax $130.96 Homeowner's Insurance
12052 Hathaway Pines Lane | MLS# 2808383
This single family home located at 12052 Hathaway Pines Lane, Las Vegas, NV 89138 is currently listed for sale with an asking price of $449,000. This property was built in 2006 and has 3 bedrooms and 2 full and 1 partial baths with 1515 sq. ft. Hathaway Pines Lane is located in the Calavera At Summerlin subdivision. Search Calavera At Summerlin real estate on www.wardleyre.com today.