
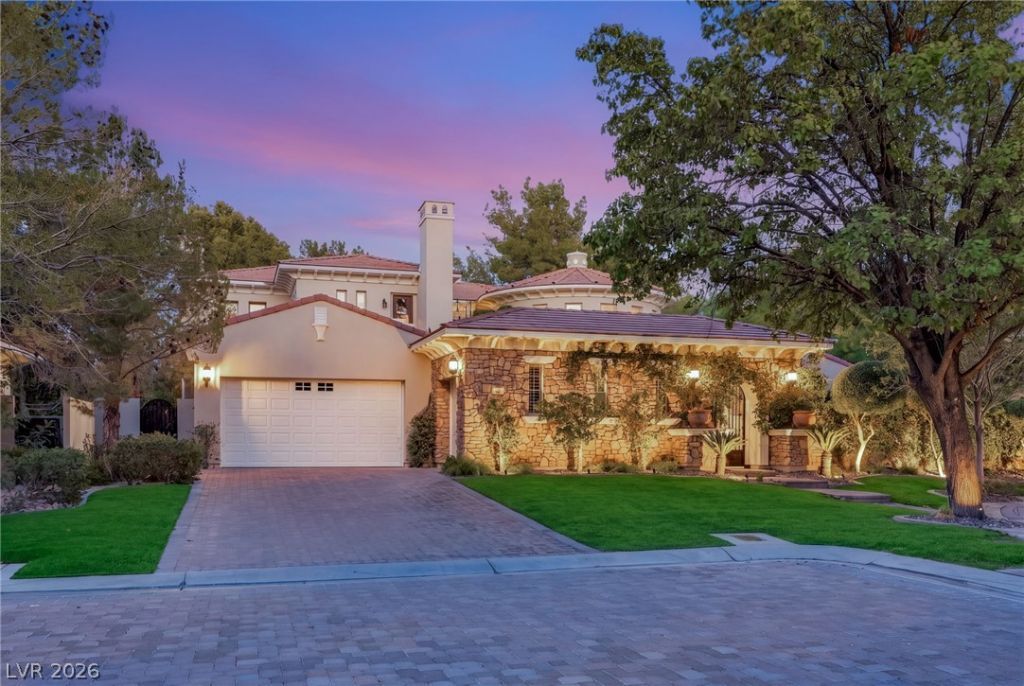
BEDS4
BATHS3 full 1 partial
SQUARE FEET4,567
MLS#2818520
STATUSActive
PROPERTY TYPEResidential - Single Family
SUBDIVISIONBeleza At Southern Highlands
Property Description
Welcome h?me t? a lif? ?f lu??ur?? ??n ?ne of Las Vegas' m?st ??oveted guard-gated communities, Southern Highlands. Tucked away on a peaceful, tree-lined cul-de-sac, this stunning courtyard estate offers 4 bedrooms, 4 bathrooms, and 4,567 square feet of thoughtfully designed living space, all framed by sweeping golf course views.From the moment you arrive, the massive front courtyard sets the stage for the lifestyle that awaits, a warm gas fireplace, lush landscaping, and an inviting ambiance perfect for morning coffee, quiet conversation, or lively gatherings under the stars. Step inside and the home continues to impress, with a chef-inspired kitchen anchored by premium Viking appliances, a generous center island for gathering, and a walk-in pantry that keeps everything effortlessly organized.Retreat to the oversized primary suite, your personal sanctuary complete with dual walk-in closets and a separate sitting/retreat area, offering the space and privacy to truly unwind. But it's the backyard that transforms everyday living into an ongoing vacation: a breathtaking Pebble Tec lap pool and jacuzzi overlook the golf course, creating a resort-style escape right outside your door. Whether you're hosting unforgettable evenings with friends or savoring peaceful solitude with a view that never gets old, this outdoor space delivers on every level.This is more than a home, it's a lifestyle defined by privacy, elegance, and effortless entertaining, all within one of Southern Highlands' most sought-after enclaves. Come experience the beauty, comfort, and prestige this exceptional property has to offer.
Property Features
Property Type: Residential - Single Family
Cooling: Central Air, Electric,2 Units
Fireplaces: 4
Garage: 3 car attached
Heating: Central, Gas, Multiple Heating Units
Home Style: Two Story
Lot Size: 0.24 Acres
Roof Type: Tile
Stories: 2.0
Taxes: $10,846
Year Built: 2006
Amenities
BathroomonMainLevel
Bedroom on Main Level
HalfBathonMainLevel
Window Treatments
Balcony
Courtyard
Porch
Patio
Private Yard
Sprinkler/Irrigation
Feature Descriptions
Appliances: Built-In Gas Oven, Convection Oven, Double Oven, Dryer, Dishwasher, Gas Cooktop, Disposal, Microwave, Refrigerator, Warming Drawer, Water Purifier, Wine Refrigerator, Washer
Association Amenities: Country Club, Fitness Center, Golf Course, Gated, Jogging Path, Pickleball, Pool, Guard, Spa/Hot Tub, Security, Tennis Court(s)
Exterior: Frame, Stucco, Drywall
Fencimg: Back Yard, Slump Stone, Wrought Iron
Fireplace: Family Room, Gas, Glass Doors, Living Room, Primary Bedroom
Flooring: Carpet, Hardwood, Tile
HOA Fee: 79/ Monthly
Hot Tub: Yes
Laundry: Cabinets, Gas Dryer Hookup, Main Level, Laundry Room, Sink
Lot: 1/4 to 1 Acre Lot, Back Yard, Drip Irrigation/Bubblers, Front Yard, Sprinklers In Front, Landscaped, No Rear Neighbors, On Golf Course, Rocks, Trees
Parcel#: 191-05-411-012
Parking: Attached, Epoxy Flooring, Finished Garage, Garage, Garage Door Opener, Inside Entrance, Private, Shelves
Parking Notes: Attached, Epoxy Flooring, Finished Garage, Garage, Gar
Patio/Porch: Balcony, Covered, Patio, Porch
Pool: Heated, In Ground, Private, Pool/Spa Combo, Waterfall, Association
Sewer: Public Sewer
Spa: Yes
Spa: In Ground, Outdoor Hot Tub
Special View Info: Golf Course, Mountain(s)
Swimming Pool: Yes
Utilities: Underground Utilities
Water: Public
Window: Double Pane Windows, Drapes, Window Treatments
Room Sizes
Dining Room: 14 X 8
Kitchen: 15 X 21
Family Room: 15 X 23
Living Room: 16 X 15
Dining Room: 16 X 19
Den: 12 X 17
Bedroom 3: 14 X 12
Bedroom 2: 16 X 18
Primary Bedroom: 31 X 17
Local Schools
High School: Desert Oasis
Middle School: Tarkanian
Elementary School: Stuckey, Evelyn,Stuckey, Evelyn
Listed By / Shown By
Listed By
Agency Name: Huntington & Ellis, A Real Est
Agency Contact: (702) 800-8999
Agent Name: John Sullivan
Shown By
Agency Title: Wardley Real Estate
Agency Phone: 702-256-4900

Estimate Your Payment
Estimated Payment
$ 10,338.55 per month $8,765.34 Principal & Interest $903.83 Property Tax $669.38 Homeowner's Insurance
12056 Royal Dolnoch Court | MLS# 2818520
This single family home located at 12056 Royal Dolnoch Court, Las Vegas, NV 89141 is currently listed for sale with an asking price of $2,295,000. This property was built in 2006 and has 4 bedrooms and 3 full and 1 partial baths with 4567 sq. ft. Royal Dolnoch Court is located in the Beleza At Southern Highlands subdivision. Search Beleza At Southern Highlands real estate on www.wardleyre.com today.