
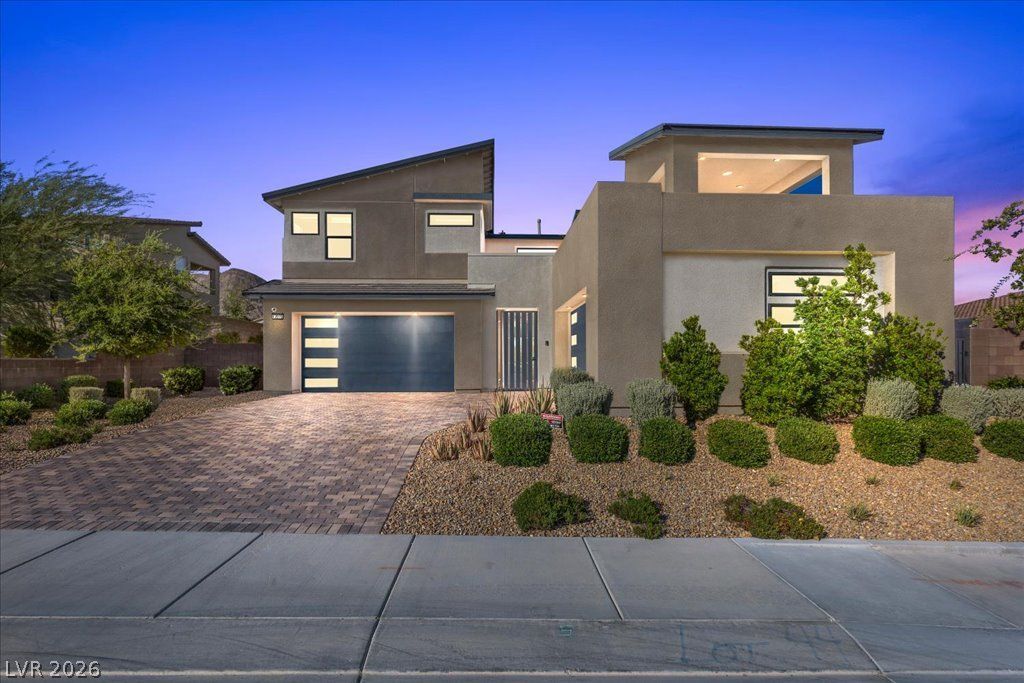
BEDS5
BATHS4 full 1 partial
SQUARE FEET3,685
MLS#2820481
STATUSActive
PROPERTY TYPERental - Single Family
SUBDIVISIONSummerlin Village 25 - Parcel C
Property Description
Step into effortless luxury at 12070 Granite Canyon Street, a fully reimagined former model home located in the highly sought-after Overlook community in Summerlin. Spanning 3,685 square feet, this stunning two-story residence offers five bedrooms and 4.5 baths with high-end designer touches throughout. A private, gated courtyard leads into a soaring vaulted foyer and an expansive great room highlighted by wood-beamed ceilings. Automated drapes easily open the space up for seamless indoor-outdoor entertaining. The chef-inspired kitchen is an absolute showstopper, featuring an oversized island, custom cabinetry, top-tier appliances (including a wine fridge), and a breathtaking 24k gold and Carrera marble backsplash. Outside, the backyard operates as a private oasis complete with a sparkling pool, spa, built-in BBQ, covered patio, and lush mature hedges. Uniquely situated among single-story neighbors, this home offers exceptional privacy, while two spacious balconies provide sweeping mountain and city views. Complete with a four-car garage, a security system, and a whole-home water filtration and conditioning system, this move-in-ready masterpiece is the pinnacle of luxury living.
Property Features
Property Type: Rental - Single Family
Cooling: Central Air, Electric
Fireplaces: 1
Garage: 4
Heating: Central, Gas
Home Style: Two Story
Lot Size: 0.21 Acres
Roof Type: Tile
Stories: 2.0
Year Built: 2022
Amenities
Bathroom on Main Level
Bedroom on Main Level
Full Bath on Main Level
Window Treatments
Feature Descriptions
Appliances: Built-In Electric Oven, Dryer, Dishwasher, Gas Cooktop, Disposal, Microwave, Refrigerator, Washer/Dryer, Washer/DryerAllInOne, Washer
Association Amenities: Gated, Park
Days on Site: 1
Exterior: Frame, Stucco, Drywall
Fencimg: Block, Brick, Back Yard
Fireplace: Family Room, Gas
Flooring: Carpet, Marble, Tile
Laundry: Electric Dryer Hookup, Gas Dryer Hookup, Laundry Room, Upper Level
Parcel#: 137-22-815-003
Parking: Garage, Private
Parking Notes: Garage, Private
Spa: Yes
Swimming Pool: Yes
Utilities: Cable Available
Window: Drapes
Room Sizes
Great Room: 20 X 19
Dining Room: 16 X 10
Bedroom 5: 13 X 12
Bedroom 4: 14 X 11
Bedroom 3: 11 X 10
Bedroom 2: 13 X 12
Primary Bedroom: 13 X 12
Local Schools
High School: Palo Verde
Middle School: Becker
Elementary School: Givens, Linda Rankin,Givens, Linda Ranki
Listed By / Shown By
Listed By
Agency Name: Foster Realty
Agency Contact: 702-552-0120
Agent Name: Evan Roark
Shown By
Agency Title: Wardley Real Estate
Agency Phone: 702-256-4900

12070 Granite Canyon Street | MLS# 2820481
This property located at 12070 Granite Canyon Street , Las Vegas, NV 89138 is currently listed for rent with an asking price of $7,995 / Monthly. Search Las Vegas real estate on www.wardleyre.com today.