
BEDS3
BATHS2 full
SQUARE FEET1,423
MLS#2791670
STATUSActive
PROPERTY TYPEResidential - Single Family
SUBDIVISIONJonathans Place Amd
Property Description
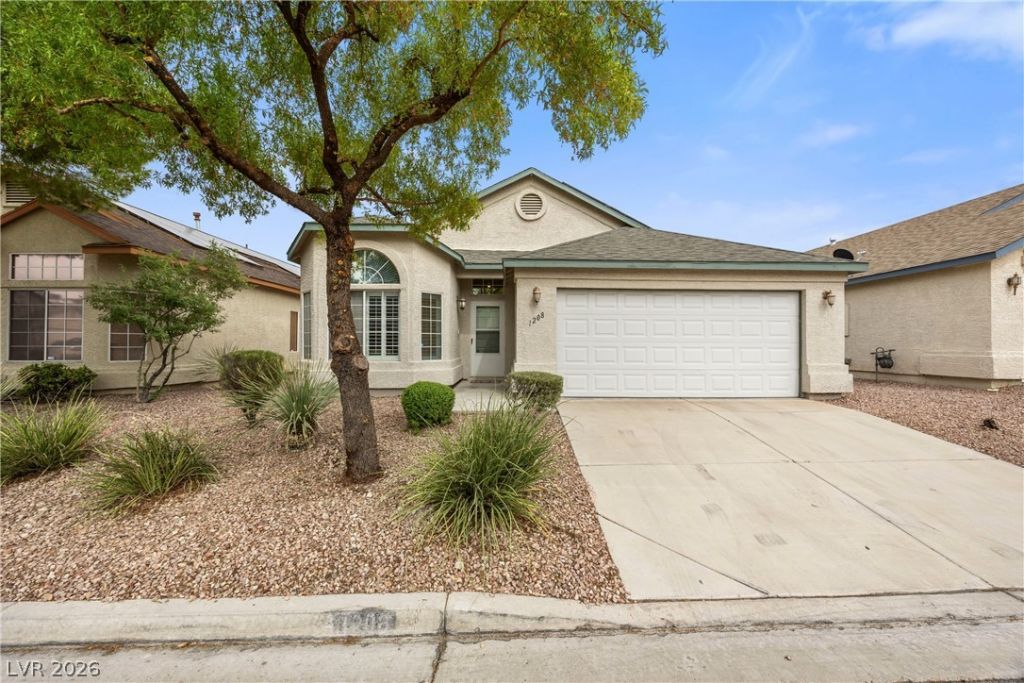
Near Durango & Washington! Spotless move in ready 1-Story Home! WOW 2 Primary Suites & the 3rd bedroom is separate! Features include an open and bright floor plan with vaulted ceilings, pot shelves, shutters, and a cozy gas fireplace. The spacious kitchen offers granite countertops, Peninsula Island, breakfast bar and eat-in nook dining area that is ideal for everyday living and entertaining. Step outside to a serene backyard with a large covered patio and as added privacy, all homes behind are single stories. NO 2-Stories behind or surrounding this home! A unique and desirable feature of this home is the dual (2) primary-style bedroom setup, offering flexibility for multi-generational living, guests, roommates, or a home office. Two of the three bedrooms include walk-in closets, and both primary-style suites offer convenient access to their own bathrooms. Additional highlights include a freshly painted 2-car garage with a handicap ramp, and storage cabinets!! All Appliances Stay. Enjoy and cool off in community pool! Conveniently located near parks, shopping, dining, and freeway access. Clean, well-maintained, and move-in ready, this home offers comfortable living in a desirable neighborhood. ***Newer AC** and ***Newer Water heater. Energy efficient home. See it TODAY! HOA maintains front landscaping, community pool and Roof. Seller offering First American Eagle Premier Home Warranty for buyer. Come see all this beautiful home has to offer! Clean and ready to go! Seller offering to pay up to 6 months solar payments.. MAYBE eligible to assume Seller's VA LOAN***
Property Features
Property Type: Residential - Single Family
Cooling: Central Air, Electric
Fireplaces: 1
Garage: 2
Heating: Central, Gas
Home Style: One Story
Lot Size: 0.07 Acres
Roof Type: Tile
Stories: 1.0
Taxes: $1,437
Year Built: 1992
Amenities
Bathroom on Main Level
Bedroom on Main Level
Ceiling Fan(s)
Full Bath on Main Level
Primary Downstairs
Pot Rack
Window Treatments
Porch
Patio
Private Yard
Irrigation Sprinklers
Feature Descriptions
Accessibility: Grab Bars, Accessible Approach with Ramp
Appliances: Built-In Gas Oven, Double Oven, Dryer, Dishwasher, Gas Cooktop, Disposal, Gas Water Heater, Microwave, Refrigerator, Washer
Association Amenities: Pool
Community Features: Pool
Days on Site: 130
Fencimg: Block, Back Yard
Fireplace: Family Room, Gas
Flooring: Carpet, Laminate
HOA Fee: 175/ Monthly
Laundry: Electric Dryer Hookup, Gas Dryer Hookup, Laundry Room
Lot: Drip Irrigation/Bubblers, Desert Landscaping, Front Yard, Sprinklers In Front, Landscaped, Rocks, < 1/4 Acre
Parcel#: 138-28-210-032
Parking: Attached, Garage, Garage Door Opener, Open, Shelves, Guest
Parking Notes: Attached, Garage, Garage Door Opener, Open, Shelves, Gu
Patio/Porch: Covered, Patio, Porch
Pool: Community
Sewer: Public Sewer
Swimming Pool: Yes
Utilities: Cable Available
Water: Public
Window: Plantation Shutters
Room Sizes
Dining Room: 13 X 13
Living Room: 24 X 16
Bedroom 3: 12 X 12
Primary Bedroom: 11 X 11
Bedroom 2: 12 X 12
Primary Bedroom: 15 X 14
Local Schools
High School: Palo Verde
Middle School: Johnson Walter
Elementary School: McMillian, James B.,Katz, Edythe & Lloyd
Listed By / Shown By
Listed By
Agency Name: Realty ONE Group, Inc
Agency Contact: (702) 592-8867
Agent Name: Dolly Panagopoulos
Shown By
Agency Title: Wardley Real Estate
Agency Phone: 702-256-4900

Estimate Your Payment
Estimated Payment
$ 1,760.03 per month $1,523.91 Principal & Interest $119.75 Property Tax $116.38 Homeowner's Insurance
1208 Meridian Bay Drive | MLS# 2791670
This single family home located at 1208 Meridian Bay Drive, Las Vegas, NV 89128 is currently listed for sale with an asking price of $399,000. This property was built in 1992 and has 3 bedrooms and 2 full baths with 1423 sq. ft. Meridian Bay Drive is located in the Jonathans Place Amd subdivision. Search Jonathans Place Amd real estate on www.wardleyre.com today.