
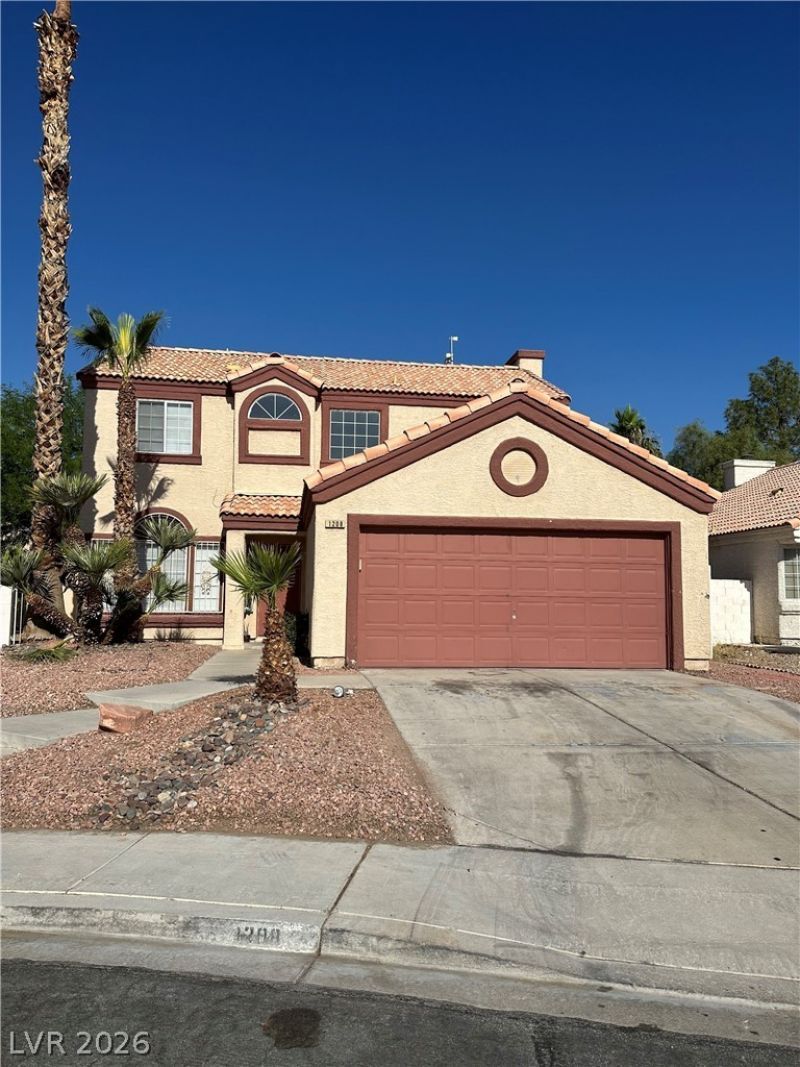
BEDS3
BATHS2 full 1 partial
SQUARE FEET1,584
MLS#2828654
STATUSActive
PROPERTY TYPEResidential - Single Family
SUBDIVISIONRainbow Vista #7 Lewis Homes
Property Description
Welcome home to this beautiful, updated two story residence featuring 3 bedroom and 3 bath. Enjoy a fresh, modern feel throughout with brand new luxury wood plank flooring and stylish quartz countertops in kitchen and bathrooms. Step outside to a large backyard with artificial grass and desert landscaping. There are window coverings throughout and ceiling fans in most rooms. No HOA. *Owner is wiling to giving some assistance with interest buy down or down payment, subject to offer, lender approval, and negotiated contract terms*
Property Features
Property Type: Residential - Single Family
Cooling: Central Air, Gas,2 Units
Garage: 2
Heating: Central, Gas
Home Style: Two Story
Lot Size: 0.12 Acres
Roof Type: Tile
Stories: 2.0
Taxes: $1,754
Year Built: 1988
Amenities
Bathroom on Main Level
Ceiling Fan(s)
Window Treatments
Private Yard
Feature Descriptions
Appliances: Dryer, Disposal, Gas Range, Microwave, Refrigerator, Washer
Association Amenities: None
Days on Site: 1
Fencimg: Brick, Back Yard
Flooring: Luxury Vinyl Plank, Tile
Laundry: Electric Dryer Hookup, Main Level, Laundry Room
Lot: Desert Landscaping, Landscaped, < 1/4 Acre
Parcel#: 138-26-213-005
Parking: Attached, Garage, Garage Door Opener, Guest, Inside Entrance, Private
Parking Notes: Attached, Garage, Garage Door Opener, Guest, Inside En
Sewer: Public Sewer
Utilities: Above Ground Utilities
Water: Public
Room Sizes
Bedroom 2: 13 X 13
Primary Bedroom: 20 X 13
Kitchen: 14 X 12
Local Schools
High School: Western
Middle School: Garside Frank F.
Elementary School: Culley, Paul E.,Culley, Paul E.
Listed By / Shown By
Listed By
Agency Name: Kokomo Real Estate LLC
Agency Contact: 702-625-0706
Agent Name: Azurde L. Harris
Shown By
Agency Title: Wardley Real Estate
Agency Phone: 702-256-4900

Estimate Your Payment
Estimated Payment
$ 1,745.34 per month $1,485.72 Principal & Interest $146.17 Property Tax $113.46 Homeowner's Insurance
1208 Nighthawk Drive | MLS# 2828654
This single family home located at 1208 Nighthawk Drive , Las Vegas, NV 89108 is currently listed for sale with an asking price of $389,000. This property was built in 1988 and has 3 bedrooms and 2 full and 1 partial baths with 1584 sq. ft. Nighthawk Drive is located in the Rainbow Vista #7 Lewis Homes subdivision. Search Rainbow Vista #7 Lewis Homes real estate on www.wardleyre.com today.