
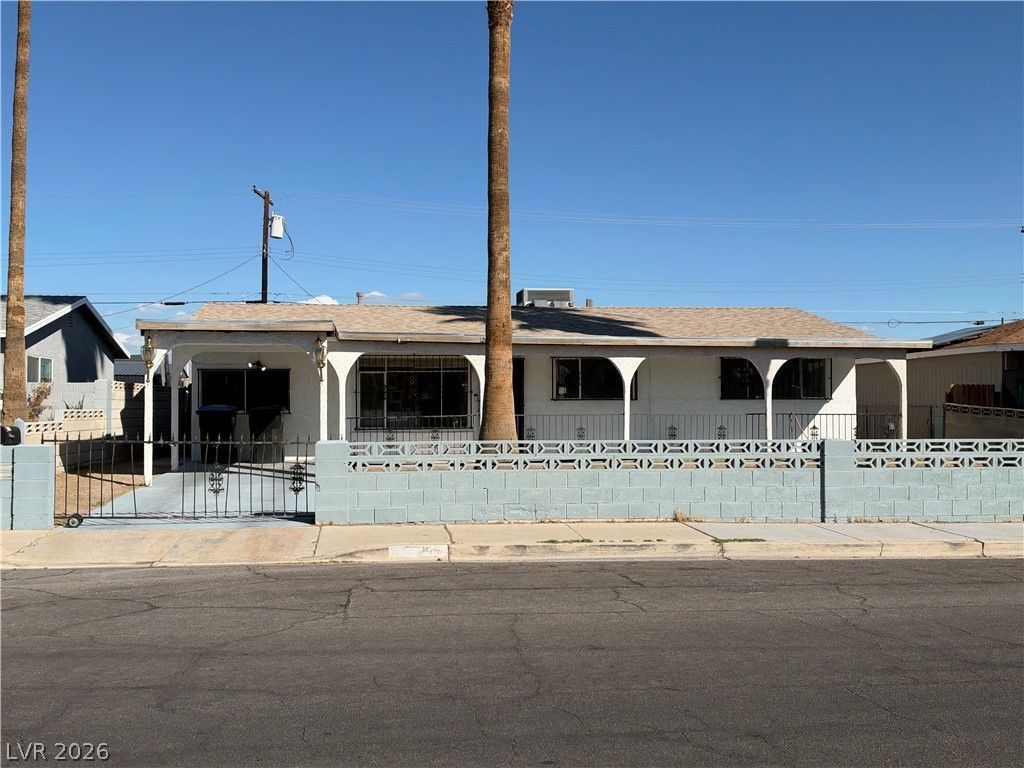
BEDS4
BATHS1 full
SQUARE FEET1,614
MLS#2828870
STATUSActive
PROPERTY TYPEResidential - Single Family
SUBDIVISIONHighland Square
Property Description
A classic single-story located on the Historic Westside. The home presents a layout configured with four bedrooms and one full bathroom, establishing a functional environment for daily living. It is situated on a lot measuring 0.15 acres, or approximately 6534.0 square feet, the exterior grounds offer outdoor potential in a established Las Vegas neighborhood. It is awaiting your creative style.
Property Features
Property Type: Residential - Single Family
Cooling: Central Air, Electric
Heating: Central, Electric
Home Style: One Story
Lot Size: 0.15 Acres
Roof Type: Flat
Stories: 1.0
Taxes: $508
Year Built: 1956
Amenities
Bedroom on Main Level
Ceiling Fan(s)
Primary Downstairs
Burglar Bar
Private Yard
Storm/Security Shutters
Feature Descriptions
Appliances: Electric Range, Disposal
Door Features: Storm Door(s)
Exterior: Drywall
Fencimg: Block, Back Yard
Flooring: Concrete, Laminate
Laundry: Electric Dryer Hookup, Main Level, Laundry Room
Lot: Desert Landscaping, Landscaped, < 1/4 Acre
Parcel#: 139-21-811-094
Parking: Attached Carport, Guest
Parking Notes: Attached Carport, Guest
Patio/Porch: Enclosed, Patio
Sewer: Public Sewer
Utilities: Electricity Available
Water: Public
Room Sizes
Primary Bathroom: 5 X 5
Bedroom 4: 11 X 14
Bedroom 3: 11 X 14
Bedroom 2: 8 X 5
Primary Bedroom: 13 X 15
Den: 10 X 20
Kitchen: 8 X 9
Living Room: 11 X 12
Local Schools
High School: Canyon Springs HS
Middle School: West Prep
Elementary School: Kelly, Matt,Gray, Guild R.
Listed By / Shown By
Listed By
Agency Name: Williams-Shelton & Associates
Agency Contact: 702-434-6494
Agent Name: Marie A. Coleman
Shown By
Agency Title: Wardley Real Estate
Agency Phone: 702-256-4900

Estimate Your Payment
Estimated Payment
$ 1,378.40 per month $1,241.28 Principal & Interest $42.33 Property Tax $94.79 Homeowner's Insurance
1208 Wyatt Avenue | MLS# 2828870
This single family home located at 1208 Wyatt Avenue , Las Vegas, NV 89106 is currently listed for sale with an asking price of $325,000. This property was built in 1956 and has 4 bedrooms and 1 full baths with 1614 sq. ft. Wyatt Avenue is located in the Highland Square subdivision. Search Highland Square real estate on www.wardleyre.com today.