
BEDS4
BATHS2 full
SQUARE FEET1,100
MLS#2813712
STATUS(Bank Owned) - Active
PROPERTY TYPEResidential - Single Family
SUBDIVISIONHighland Heights #3
Property Description
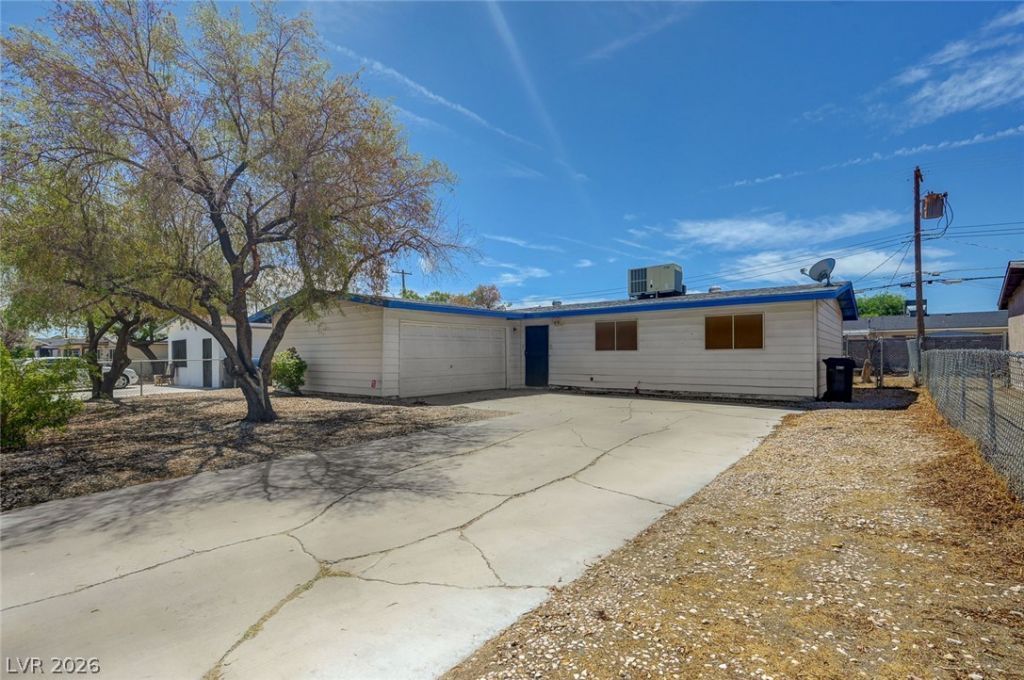
***AVAIL??B???E, BR????G ??FF??R??***R?mbler with 2 car garage, s??a??ious yard, and 4 bedrooms. Yard is fully fenced with mature tree's. Large living room with natural light, laminate and carpet flooring, coat closet and direct access to kitchen. Kitchen with oak cabinets, laminate counters and white appliances, refrigerator included. Large master bedroom with closet organizer and master bathroom. 3 more bedrooms and a large garage finish things off.
Property Features
Property Type: Residential - Single Family
Cooling: Central Air, Electric
Garage: 2 car attached
Heating: Gas, Radiator(s)
Home Style: One Story
Lot Size: 0.15 Acres
Roof Type: Asphalt, Pitched
Stories: 1.0
Taxes: $404
Year Built: 1964
Amenities
None
None
Feature Descriptions
Appliances: Dishwasher, Electric Range, Disposal, Refrigerator
Association Amenities: None
Days on Site: 2
Fencimg: Back Yard, Chain Link
Flooring: Carpet, Laminate
Laundry: Electric Dryer Hookup, Main Level
Lot: Trees, < 1/4 Acre
Parcel#: 139-16-811-023
Parking: Attached, Garage, Private
Parking Notes: Attached, Garage, Private
Sewer: Public Sewer
Utilities: Underground Utilities
Water: Public
Room Sizes
Bedroom 3: 10 X 10
Bedroom 2: 10 X 10
Primary Bedroom: 10 X 10
Kitchen: 10 X 10
Local Schools
High School: West Prep
Middle School: West Prep
Elementary School: Fitzgerald, HP,Fitzgerald, HP
Listed By / Shown By
Listed By
Agency Name: Wasatch Group Real Estate
Agency Contact: 801-808-9164
Agent Name: Shaun M. Greene
Shown By
Agency Title: Wardley Real Estate
Agency Phone: 702-256-4900

Estimate Your Payment
Estimated Payment
$ 1,225.85 per month $1,107.60 Principal & Interest $33.67 Property Tax $84.58 Homeowner's Insurance
1209 Helen Avenue | MLS# 2813712
This single family home located at 1209 Helen Avenue, North Las Vegas, NV 89030 is currently listed for sale with an asking price of $290,000. This property was built in 1964 and has 4 bedrooms and 2 full baths with 1100 sq. ft. Helen Avenue is located in the Highland Heights #3 subdivision. Search Highland Heights #3 real estate on www.wardleyre.com today.