
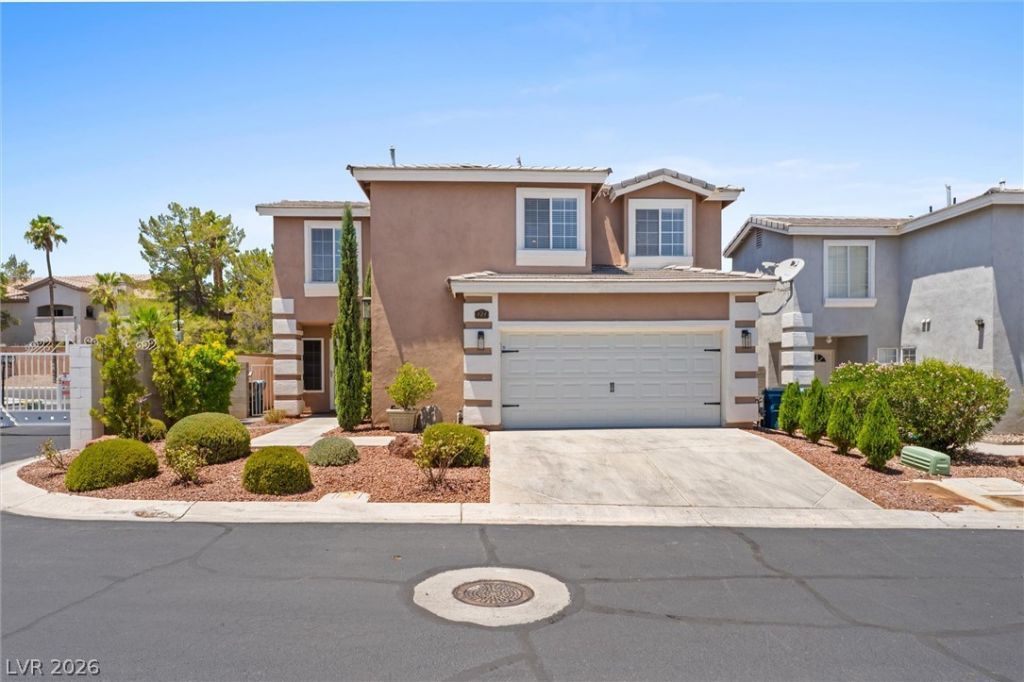
BEDS3
BATHS2 full 1 partial
SQUARE FEET2,106
MLS#2796426
STATUSActive
PROPERTY TYPEResidential - Single Family
SUBDIVISIONMelrose Park Estates
Property Description
PRICE IMPROVEMENT! This is a rare and thoughtfully updated two-story home in a gated community at the gateway to Summerlin. Kitchen features quartz countertops with island waterfalls, stainless steel appliances, a large pantry and refurbished cabinets, beautifully remodeled baths?including a $14K primary bath renovation with new quartz countertops, sinks, tile, shower, and freestanding tub and a massive walk-in closet with built-ins? nearly $90K in total improvements. Fully paid-off solar keeps energy costs in check, and whole-home water filtration/softener, reverse osmosis in the kitchen, and approximately $12K in break-in-resistant security screens on windows and sliders add comfort and peace of mind. Bright living spaces, newer carpet on stairs and second floor, easy maintenance landscaping. Zoned for Palo Verde High School! Less than a mile from the 215 onramp and close to Tivoli Village, Boca Park, and Summerlin Golf course and tennis amenities?offering security, efficiency, and everyday convenience in a stellar west-side location. SEE THIS GEM OF A HOME TODAY!
Property Features
Property Type: Residential - Single Family
Cooling: Central Air, Electric, Refrigerated
Fireplaces: 1
Garage: 2 car attached
Heating: Central, Gas
Home Style: Two Story
Lot Size: 0.09 Acres
Roof Type: Tile
Stories: 2.0
Taxes: $1,948
Year Built: 1997
Amenities
Ceiling Fan(s)
Window Treatments
Patio
Private Yard
Sprinkler/Irrigation
Feature Descriptions
Appliances: Disposal, Gas Range, Microwave
Association Amenities: Gated
Days on Site: 25
Fencimg: Block, Back Yard
Fireplace: Gas, Living Room
Flooring: Carpet, Other, Tile
HOA Fee: 84/ Monthly
Laundry: Electric Dryer Hookup, Gas Dryer Hookup, Laundry Room
Lot: Drip Irrigation/Bubblers, Desert Landscaping, Landscaped, < 1/4 Acre
Parcel#: 138-28-413-024
Parking: Attached, Garage, Garage Door Opener, Inside Entrance, Private
Parking Notes: Attached, Garage, Garage Door Opener, Inside Entrance
Patio/Porch: Patio
Sewer: Public Sewer
Utilities: Underground Utilities
Water: Public
Window: Window Treatments
Room Sizes
Dining Room: 10 X 11
Bedroom 3: 11 X 11
Bedroom 2: 12 X 10
Primary Bedroom: 14 X 12
Family Room: 15 X 14
Living Room: 18 X 16
Local Schools
High School: Palo Verde
Middle School: Johnson Walter
Elementary School: Jacobson, Walter E.,Jacobson, Walter E.
Listed By / Shown By
Listed By
Agency Name: Elite Realty
Agency Contact: (702) 461-7175
Agent Name: Robert N. Hau
Shown By
Agency Title: Wardley Real Estate
Agency Phone: 702-256-4900

Estimate Your Payment
Estimated Payment
$ 2,156.16 per month $1,852.37 Principal & Interest $162.33 Property Tax $141.46 Homeowner's Insurance
121 Golf Range Street | MLS# 2796426
This single family home located at 121 Golf Range Street, Las Vegas, NV 89145 is currently listed for sale with an asking price of $485,000. This property was built in 1997 and has 3 bedrooms and 2 full and 1 partial baths with 2106 sq. ft. Golf Range Street is located in the Melrose Park Estates subdivision. Search Melrose Park Estates real estate on www.wardleyre.com today.