
BEDS3
BATHS2 full 1 partial
SQUARE FEET1,900
MLS#2819621
STATUSActive
PROPERTY TYPEResidential - Single Family
SUBDIVISIONBoulder City #03B
Property Description
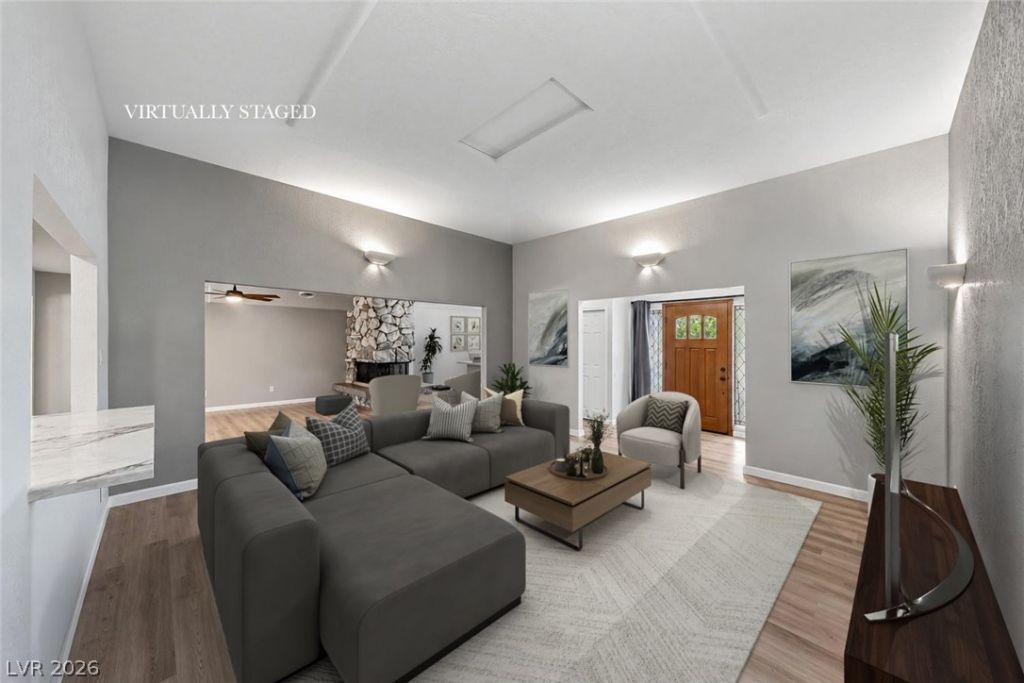
Discover the possibilities of this spacious single-story home in highly desirable Boulder City, featuring a versatile floor plan with two great room options, thoughtfully updated interiors, and an expansive backyard ready to become your dream outdoor retreat! With plenty of room to create a pool, outdoor entertaining area, garden, workshop, or more, this property offers the space and flexibility to bring your vision to life.Step inside to find inviting living spaces with a fresh, move-in-ready feel. The versatile layout provides more functionality, offering the perfect space for a home office, game room, playroom, or second family room. The updated kitchen features new quartz countertops. Enjoy beautiful mountain views from the front of the home, or step into the generous backyard and imagine the possibilities. Whether you envision a resort-style pool, covered patio, outdoor kitchen, or peaceful private retreat, this blank canvas is ready for your personal touch.Nestled in the charming community of Boulder City, known for its small-town atmosphere and scenic surroundings, this home offers a rare combination of single-story living, flexible interior space, and a large lot with endless potential. Make it your own and create the lifestyle you've been dreaming of!
Property Features
Property Type: Residential - Single Family
Cooling: Central Air, Electric,2 Units
Fireplaces: 1
Heating: Central, Gas, Multiple Heating Units
Home Style: One Story
Lot Size: 0.19 Acres
Roof Type: Composition, Shingle
Stories: 1.0
Taxes: $1,259
Year Built: 1966
Amenities
Bathroom on Main Level
Bedroom on Main Level
Ceiling Fan(s)
Full Bath on Main Level
Primary Downstairs
Window Treatments
Porch
Patio
Feature Descriptions
Appliances: Dryer, Dishwasher, Disposal, Gas Range, Refrigerator, Washer
Association Amenities: None
Fencimg: Back Yard, Chain Link
Fireplace: Family Room, Multi-Sided, Wood Burning
Flooring: Carpet, Laminate
Laundry: Gas Dryer Hookup, Main Level, Laundry Room
Lot: Desert Landscaping, Landscaped, < 1/4 Acre
Parcel#: 186-09-613-034
Parking: Attached Carport, Open
Parking Notes: Attached Carport, Open
Patio/Porch: Covered, Patio, Porch
Sewer: Public Sewer
Special View Info: Mountain(s)
Utilities: Above Ground Utilities
Water: Public
Room Sizes
Bedroom 3: 13 X 10
Bedroom 2: 13 X 13
Primary Bedroom: 10 X 15
Great Room: 15 X 15
Living Room: 14 X 13
Local Schools
High School: Boulder City
Middle School: Garrett Elton M.
Elementary School: Mitchell,King, Martha
Listed By / Shown By
Listed By
Agency Name: Graham Team Real Estate LLC
Agency Contact: 702-434-5200
Agent Name: Gidget Graham
Shown By
Agency Title: Wardley Real Estate
Agency Phone: 702-256-4900

Estimate Your Payment
Estimated Payment
$ 2,119.30 per month $1,871.47 Principal & Interest $104.92 Property Tax $142.92 Homeowner's Insurance
1211 Paiute Drive | MLS# 2819621
This single family home located at 1211 Paiute Drive , Boulder City, NV 89005 is currently listed for sale with an asking price of $490,000. This property was built in 1966 and has 3 bedrooms and 2 full and 1 partial baths with 1900 sq. ft. Paiute Drive is located in the Boulder City #03B subdivision. Search Boulder City #03B real estate on www.wardleyre.com today.