
BEDS4
BATHS3 full 1 partial
SQUARE FEET2,654
MLS#2779311
STATUSActive
PROPERTY TYPEResidential - Single Family
SUBDIVISIONSummerlin Village 25 Parcel M - Edgewood
Property Description
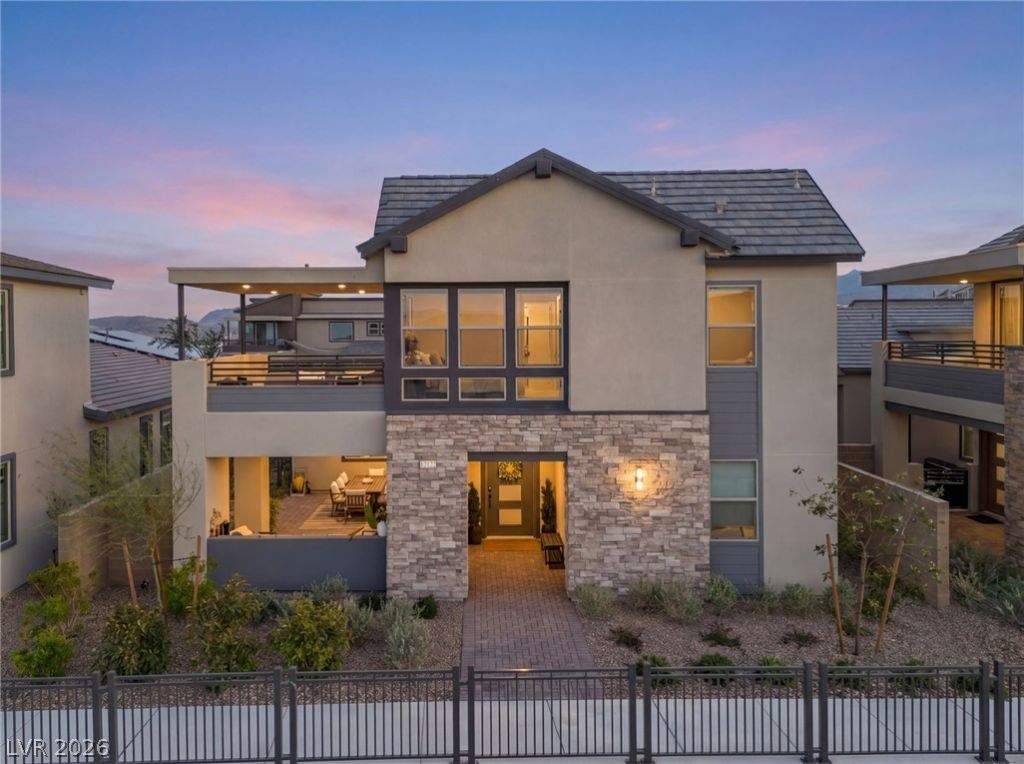
Set on a premium lot with sweeping mountain, park and city views, this highly upgraded, model-like home showcases striking design and effortless livability. A floating staircase and soaring double-height ceilings make a bold first impression, while expansive windows fill the space with natural light. The open-concept layout features an electric fireplace and a designer kitchen with leathered quartz waterfall island, quartzite backsplash, and soft-close cabinetry. A full bed and bath downstairs offers flexibility and convenience. Upstairs, enjoy a spacious loft and a luxurious primary suite with private balcony and spa-style shower. The outdoor experience is a true retreat - featuring a heated pool with waterfall and in-floor cleaning system, travertine pavers, plus a separate courtyard with a covered loggia for effortless indoor-outdoor living. Additional highlights include motorized shades, custom closets, in-ground fertilization, soft water system, EV charger hookup, and more!
Property Features
Property Type: Residential - Single Family
Cooling: Central Air, Electric
Fireplaces: 1
Garage: 2
Heating: Central, Gas
Home Style: Two Story
Lot Size: 0.13 Acres
Roof Type: Tile
Stories: 2.0
Taxes: $2,491
Year Built: 2025
Amenities
Bedroom on Main Level
Window Treatments
Balcony
Courtyard
Feature Descriptions
Appliances: Dryer, Gas Cooktop, Disposal, Microwave, Refrigerator, Washer
Association Amenities: Gated, Jogging Path, Park, Pool
Community Features: Pool
Days on Site: 24
Fencimg: Block, Back Yard
Fireplace: Electric, Living Room
Flooring: Luxury Vinyl Plank
HOA Fee: 69/ Monthly
Laundry: Gas Dryer Hookup, Upper Level
Lot: Fruit Trees, < 1/4 Acre
Parcel#: 137-22-716-005
Parking: Garage, Private
Parking Notes: Garage, Private
Patio/Porch: Balcony
Pool: Heated, Community
Sewer: Public Sewer
Swimming Pool: Yes
Utilities: Underground Utilities
Water: Public
Window: Double Pane Windows, Window Treatments
Room Sizes
Kitchen: 22 X 12
Living Room: 17 X 20
Bedroom 4: 15 X 15
Bedroom 3: 11 X 13
Bedroom 2: 11 X 13
Primary Bedroom: 17 X 14
Local Schools
High School: Palo Verde
Middle School: Becker
Elementary School: Givens, Linda Rankin,Givens, Linda Ranki
Listed By / Shown By
Listed By
Agency Name: The Agency Las Vegas
Agency Contact: (702) 728-1188
Agent Name: Johndanilin A. Dhas
Shown By
Agency Title: Wardley Real Estate
Agency Phone: 702-256-4900

Estimate Your Payment
Estimated Payment
$ 6,353.51 per month $5,709.89 Principal & Interest $207.58 Property Tax $436.04 Homeowner's Insurance
12122 Pink Sunrise Street | MLS# 2779311
This single family home located at 12122 Pink Sunrise Street, Las Vegas, NV 89138 is currently listed for sale with an asking price of $1,495,000. This property was built in 2025 and has 4 bedrooms and 3 full and 1 partial baths with 2654 sq. ft. Pink Sunrise Street is located in the Summerlin Village 25 Parcel M - Edgewood subdivision. Search Summerlin Village 25 Parcel M - Edgewood real estate on www.wardleyre.com today.