
BEDS5
BATHS4 full 1 partial
SQUARE FEET3,869
MLS#2798220
STATUSActive
PROPERTY TYPEResidential - Single Family
SUBDIVISIONSummerlin Village 25 Parcel D Phase 1
Property Description
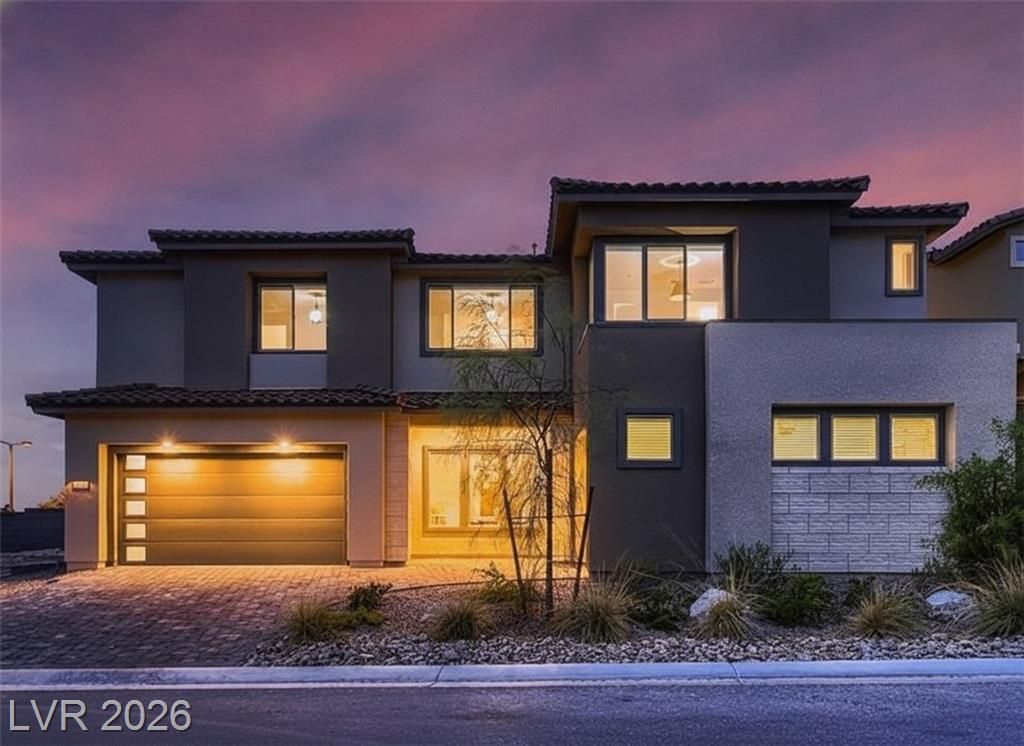
INCREDI??L?? OP???R?U?????Y TO OWN THI?? 2-??TORY PULTE HOME IN THE GATED COMMUNITY OF REDPOINT W/CUSTOM SWIMMING POOL! AMAZING DESIGNER FINISHES HAVE BEEN ADDED, MAKING IT LOOK LIKE A MODEL HOME! ENJOY THE BREATHTAKING STRIP & MOUNTAIN VIEWS IN THIS PESARO MODEL THAT OFFERS ALMOST 4,000 SQ FT OF LIVING SPACE, 5 BDRM'S, 4.5 BATHS, 3 CAR GARAGE, DEN, DINING ROOM, A SPACIOUS GREAT ROOM & LOFT! CHEF'S KITCHEN HAS FLOOR-TO-CEILING CUSTOM CABINETS, MICHELANGELO MARBLE COUNTERTOPS & MODERN DESIGNED ISLAND! RELAX IN FRONT OF THE MAJESTIC 15 FT TILED FIREPLACE WALL IN THE GATHERING ROOM! PRIVATE DOWNSTAIRS BDRM W/FULL BATH FOR GUESTS! FORMAL DINING ROOM W/BUILT-IN CABINETS, WINE FRIDGE & MARBLE COUNTERTOPS! HUGE PRIMARY RETREAT W/SITTING AREA, WINE FRIDGE & CUSTOM DESIGNED BATHROOM! RESORT STYLED BACKYARD OASIS W/HUGE POOL, COVERED VIEWING DECK & LED TREE FOR THOSE PERFECT EVENINGS! ADDITIONAL UPGRADES INCLUDE CUSTOM DROP ZONE, B-I CUSTOM CLOSETS THROUGHOUT, B-I GARAGE CABINETRY & EPOXY COATED FLOORING. TRULY A MUST SEE!
Property Features
Property Type: Residential - Single Family
Cooling: Central Air, Electric, ENERGY STAR Qualified Equipme
Fireplaces: 1
Garage: 3 car attached
Heating: Central, Gas, High Efficiency, Multiple Heating Units
Home Style: Two Story
Lot Size: 0.18 Acres
Roof Type: Pitched, Tile
Stories: 2.0
Taxes: $13,365
Year Built: 2022
Amenities
BathroomonMainLevel
Bedroom on Main Level
Full Bath on Main Level
Window Treatments
Programmable Thermostat
Balcony
Barbecue
Patio
Private Yard
Sprinkler/Irrigation
Feature Descriptions
Appliances: Built-In Electric Oven, Double Oven, Dryer, Dishwasher, Gas Cooktop, Disposal, Microwave, Refrigerator, Water Softener Owned, Tankless Water Heater, Wine Refrigerator, Washer
Association Amenities: Gated
Days on Site: 54
Exterior: Frame, Stucco
Fencimg: Block, Back Yard
Fireplace: Electric, Great Room
Flooring: Carpet, Luxury Vinyl Plank
HOA Fee: 125/ Monthly
Laundry: Cabinets, Gas Dryer Hookup, Laundry Room, Sink, Upper Level
Lot: Drip Irrigation/Bubblers, Desert Landscaping, Landscaped, No Rear Neighbors, Rocks, Synthetic Grass, Sprinklers Timer, < 1/4 Acre
Parcel#: 137-27-216-016
Parking: Attached, Epoxy Flooring, Garage, Garage Door Opener, Inside Entrance, Private, Shelves
Parking Notes: Attached, Epoxy Flooring, Garage, Garage Door Opener,
Patio/Porch: Balcony, Covered, Patio
Pool: Heated, In Ground, Private, Pool/Spa Combo
Sewer: Public Sewer
Spa: Yes
Swimming Pool: Yes
Utilities: Cable Available, High Speed Internet Available, Underground Utilities
Water: Public
Window: Double Pane Windows, Drapes, Low-Emissivity Windows
Room Sizes
Primary Bedroom: 15 X 27
Bedroom 5: 13 X 14
Den: 12 X 13
Dining Room: 12 X 14
Great Room: 16 X 20
Loft: 12 X 13
Bedroom 4: 12 X 12
Bedroom 3: 12 X 13
Bedroom 2: 12 X 13
Local Schools
High School: Palo Verde
Middle School: Becker
Elementary School: Givens, Linda Rankin,Givens, Linda Ranki
Listed By / Shown By
Listed By
Agency Name: Realty ONE Group, Inc
Agency Contact: donnasellsvegashomes@gmail.com
Agent Name: Donna M. Lefever
Shown By
Agency Title: Wardley Real Estate
Agency Phone: 702-256-4900

Estimate Your Payment
Estimated Payment
$ 8,616.30 per month $6,970.26 Principal & Interest $1,113.75 Property Tax $532.29 Homeowner's Insurance
12137 Sage Thunder Avenue | MLS# 2798220
This single family home located at 12137 Sage Thunder Avenue, Las Vegas, NV 89138 is currently listed for sale with an asking price of $1,825,000. This property was built in 2022 and has 5 bedrooms and 4 full and 1 partial baths with 3869 sq. ft. Sage Thunder Avenue is located in the Summerlin Village 25 Parcel D Phase 1 subdivision. Search Summerlin Village 25 Parcel D Phase 1 real estate on www.wardleyre.com today.