
BEDS4
BATHS4 full 1 partial
SQUARE FEET4,203
MLS#2781245
STATUSActive
PROPERTY TYPEResidential - Single Family
SUBDIVISIONSeven Hills-Parcel H
Property Description
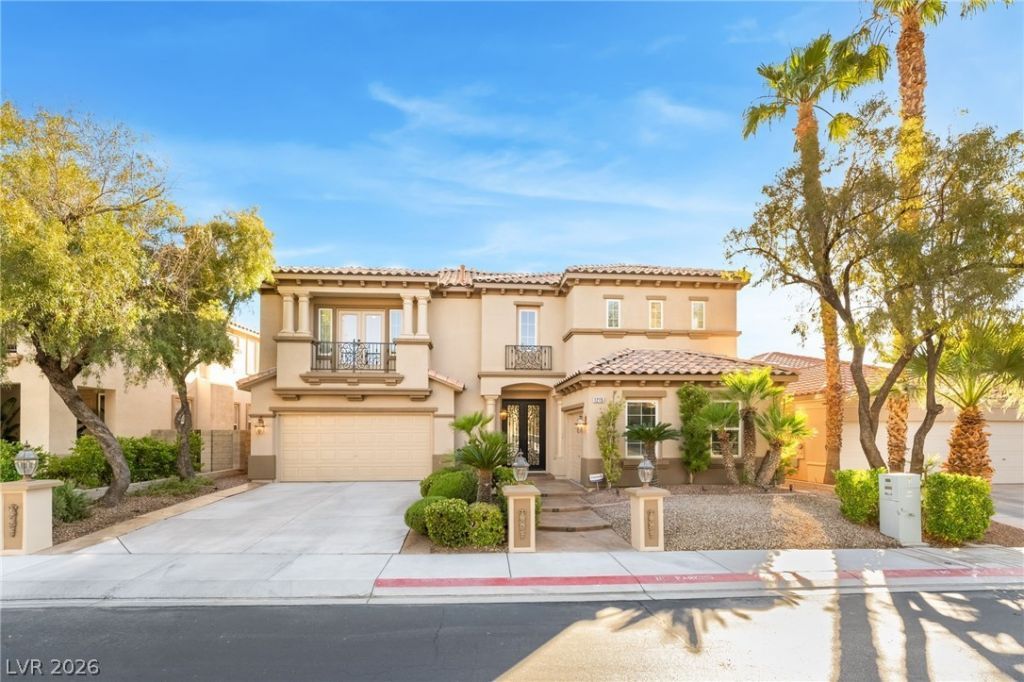
Exper??en??e el?v?t?d d????rt luxury in this immacul?te ?state in the guard-gated Renaissance at Seven Hills, set on a lot overlooking the former Rio Secco (Serket) Golf Course. Enjoy sweeping views and a serene setting in this upgraded home featuring newer A/C, fresh exterior paint, and a newer water softener. Walk through iron-and-glass front doors into a dramatic rotunda entry opening to soaring ceilings, travertine floors, and a chef's kitchen with granite countertops, stainless steel appliances, an oversized island, and walk-in and butler's pantries. The family room offers a fireplace, wet bar, and French doors leading to a covered patio and landscaped backyard. A downstairs bedroom with a private bath provides ideal guest accommodations. The primary suite includes a private balcony, fireplace, spa-like bath, and golf course views. With 4 bedrooms plus an office/den (optional 5th bedroom), this home blends luxury living with nearby golf, parks, trails, shopping,and top-rated schools.
Property Features
Property Type: Residential - Single Family
Cooling: Central Air, Electric
Fireplaces: 3
Garage: 3 car attached
Heating: Central, Gas, Multiple Heating Units
Home Style: Two Story
Lot Size: 0.17 Acres
Roof Type: Tile
Stories: 2.0
Taxes: $5,701
Year Built: 2001
Amenities
BathroomonMainLevel
Bedroom on Main Level
Ceiling Fan(s)
Window Treatments
Patio
Private Yard
Feature Descriptions
Appliances: Built-In Electric Oven, Dryer, Dishwasher, Gas Cooktop, Disposal, Microwave, Refrigerator, Washer
Association Amenities: Gated, Jogging Path, Park, Guard, Tennis Court(s)
Days on Site: 112
Fencimg: Back Yard, Wrought Iron
Fireplace: Bedroom, Family Room, Gas, Living Room
Flooring: Carpet, Tile
HOA Fee: 242/ Monthly
Laundry: Cabinets, Gas Dryer Hookup, Main Level, Sink
Lot: Desert Landscaping, Landscaped, < 1/4 Acre
Parcel#: 191-01-114-022
Parking: Attached, Garage, Garage Door Opener, Inside Entrance, Private
Parking Notes: Attached, Garage, Garage Door Opener, Inside Entrance
Patio/Porch: Covered, Patio
Sewer: Public Sewer
Special View Info: Golf Course
Utilities: Underground Utilities
Water: Public
Window: Blinds, Double Pane Windows
Room Sizes
Living Room: 16 X 15
Family Room: 21 X 18
Dining Room: 16 X 11
Bedroom 5: 15 X 11
Bedroom 4: 14 X 13
Bedroom 3: 14 X 12
Bedroom 2: 20 X 14
Primary Bedroom: 19 X 17
Local Schools
High School: Coronado High
Middle School: Webb, Del E.
Elementary School: Wolff, Elise L.,Wolff, Elise L.
Listed By / Shown By
Listed By
Agency Name: Realty ONE Group, Inc
Agency Contact: avila_vanessa@yahoo.com
Agent Name: Vanessa Avila
Shown By
Agency Title: Wardley Real Estate
Agency Phone: 702-256-4900

Estimate Your Payment
Estimated Payment
$ 5,963.25 per month $5,098.80 Principal & Interest $475.08 Property Tax $389.38 Homeowner's Insurance
1215 Panini Drive | MLS# 2781245
This single family home located at 1215 Panini Drive, Henderson, NV 89052 is currently listed for sale with an asking price of $1,335,000. This property was built in 2001 and has 4 bedrooms and 4 full and 1 partial baths with 4203 sq. ft. Panini Drive is located in the Seven Hills-Parcel H subdivision. Search Seven Hills-Parcel H real estate on www.wardleyre.com today.