
BEDS5
BATHS5 full 1 partial
SQUARE FEET4,643
MLS#2817236
STATUSActive
PROPERTY TYPEResidential - Single Family
SUBDIVISIONSummerlin Village 25 Parcel D Phase 2
Property Description
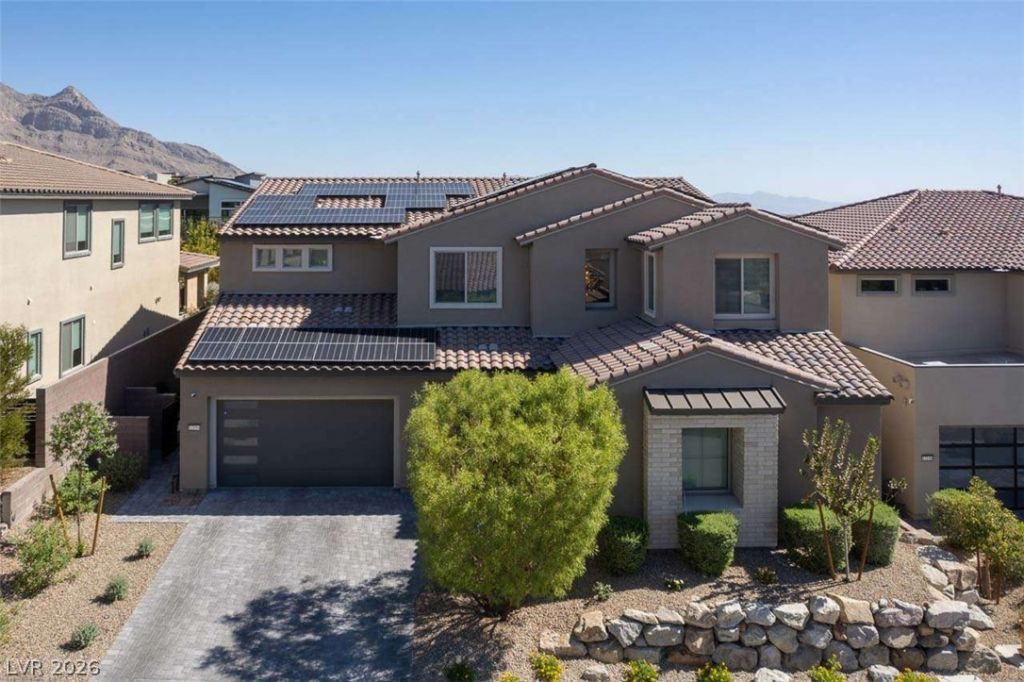
Welcome tο 12154 Hаrris Ð?ummÑ?t Î?vе, а Ñ?tunning newer residencе in thе desirable Summerlin area of Las Vegas. Built in 2022, this spacious 5-bedroom, 5.5-bath home offers approximately 4,643 square feet of thoughtfully designed living space. The open and inviting layout provides generous living areas ideal for everyday living and entertaining, complemented by a well-appointed kitchen and modern finishes throughout. The primary suite offers a private retreat, while additional bedrooms provide flexibility for guests, an office, or other needs. Situated on an approximately 7,841-square-foot lot, the property offers ample space to create your ideal outdoor setting. Enjoy convenient access to shopping, dining, recreation, entertainment, and major Las Vegas destinations. A fantastic opportunity to own a newer, spacious home in the sought-after Summerlin area.
Property Features
Property Type: Residential - Single Family
Cooling: Central Air, Electric
Fireplaces: 1
Garage: 1 car attached
Heating: Central, Gas
Home Style: Two Story
Lot Size: 0.18 Acres
Roof Type: Tile
Stories: 2.0
Taxes: $14,304
Year Built: 2022
Amenities
BathroomonMainLevel
Bedroom on Main Level
Ceiling Fan(s)
Primary Downstairs
Window Treatments
Balcony
Patio
Private Yard
Feature Descriptions
Appliances: Convection Oven, Dryer, Disposal, Microwave, Refrigerator, Washer
Association Amenities: Park
Exterior: Drywall
Fencimg: Back Yard, Wood
Fireplace: Electric, Family Room
Flooring: Laminate
HOA Fee: 450/ Monthly
Laundry: Electric Dryer Hookup, Laundry Room
Lot: Front Yard, < 1/4 Acre
Parcel#: 137-27-113-010
Parking: Attached, Garage, Private
Parking Notes: Attached, Garage, Private
Patio/Porch: Balcony, Covered, Patio
Pool: Pool/Spa Combo
Sewer: Public Sewer
Spa: Above Ground
Spa: Yes
Swimming Pool: Yes
Utilities: Underground Utilities
Water: Public
Window: Blinds, Drapes, Window Treatments
Room Sizes
Bedroom 5: 20 X 15
Bedroom 4: 15 X 10
Bedroom 3: 12 X 14
Primary Bedroom: 12 X 10
Primary Bedroom: 18 X 11
Local Schools
High School: Palo Verde
Middle School: Becker
Elementary School: Givens, Linda Rankin,Givens, Linda Ranki
Listed By / Shown By
Listed By
Agency Name: Congress Realty
Agency Contact: 888-881-4118
Agent Name: Jared A. English
Shown By
Agency Title: Wardley Real Estate
Agency Phone: 702-256-4900

Estimate Your Payment
Estimated Payment
$ 12,287.56 per month $10,308.35 Principal & Interest $1,192.00 Property Tax $787.21 Homeowner's Insurance
12154 Harris Summit Avenue | MLS# 2817236
This single family home located at 12154 Harris Summit Avenue , Las Vegas, NV 89138 is currently listed for sale with an asking price of $2,699,000. This property was built in 2022 and has 5 bedrooms and 5 full and 1 partial baths with 4643 sq. ft. Harris Summit Avenue is located in the Summerlin Village 25 Parcel D Phase 2 subdivision. Search Summerlin Village 25 Parcel D Phase 2 real estate on www.wardleyre.com today.