
BEDS5
BATHS3 full
SQUARE FEET3,509
MLS#2195768
STATUSActive
PROPERTY TYPEResidential - Single Family
SCHOOLDavis
Property Description
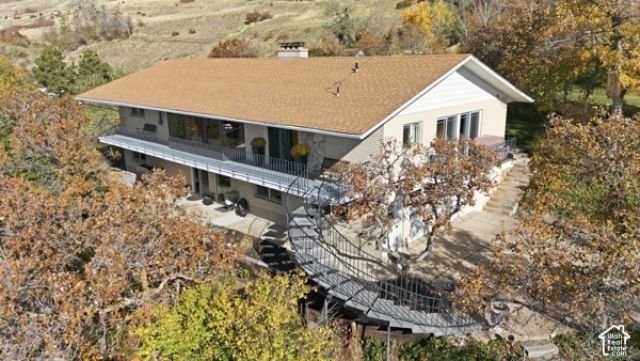
A rare find. Sunsets over the Great Salt Lake and Antelope Island, with incredible valley and mountain views throughout the home, on a private, wooded 0.66 acre with its own gate into Twin Hollow Park. This updated 5-bed, 3-bath rambler has details you won't find elsewhere: the original honey onyx gas fireplace, custom millwork, red oak hardwoods, and a wall of windows. The kitchen has granite counters, a gas range, a wood-topped island, and an oversized copper farmhouse sink. Main-level primary suite and heated floors in both main-level baths. Built for entertaining inside and out: a walkout basement with its own entrance, second family room, wood-burning fireplace, wet bar, and two more bedrooms, plus an outdoor kitchen, three decks, a patio, a natural-gas fire pit, and an expansive yard. Driveway parking for eight and a large terraced lawn, with the park's sledding hill, pickle ball courts, and trails just past the private gate. Greenhouse, secondary water, and a heated, extra-wide 2-car garage with power for EV charging. Square footage figures are provided as a courtesy estimate only and were obtained from county records. Buyer is advised to obtain an independent measurement.
Property Features
Property Type: Residential - Single Family
Basement: Yes
Basement: Daylight, Walk-Out Access
Cooling: Central Air
Fenced: Yes
Fireplaces: 2
Garage: 2
Heating: Forced Air, Gas: Central, Wood, Radiant Floor
Home Style: Rambler/Ranch
Lot Size: 0.66 Acres
Roof Type: Asphalt
Stories: 2.0
Taxes: $4,561
Year Built: 1975
Amenities
Bar: Wet
Bath: Primary
Closet: Walk-In
Disposal
Kitchen: Updated
Oven: Gas
Range: Gas
Range/Oven: Free Stdng.
Granite Countertops
Video Door Bell(s)
Smart Thermostat(s)
Basement Entrance
Bay Box Windows
Deck; Covered
Double Pane Windows
Out Buildings
Lighting
Sliding Glass Doors
Walkout
Patio: Open
Feature Descriptions
Appliances: Ceiling Fan, Gas Grill/BBQ, Microwave, Water Softener Owned
Days on Site: 4
Exclusions: Dryer, Refrigerator, Storage Shed(s), Washer
Exterior: Brick
Fireplace: Insert
Flooring: Carpet, Hardwood, Tile, Travertine
Laundry: Electric Dryer Hookup
Lot: Fenced: Part, Road: Paved, Secluded, Sprinkler: Auto-Full, Terrain: Grad Slope, View: Lake, View: Mountain, View: Valley, Wooded, Private
Lot Dimensions: 0.0x0.0x0.0
Other Equipment: Fireplace Insert, Humidifier, Window Coverings
Outbuilding(s): Yes
Parcel#: 02-071-0003
Parking: Built-In, Extra Width, Heated
Parking Notes: Built-In, Extra Width, Heated
Patio/Porch: Patio: Open
Sewer: Sewer: Connected, Sewer: Public
Special View Info: Lake, Mountain(s), Valley
Topography: Fenced: Part, Road: Paved, Secluded Yard, Sprinkler: Auto-Full, Terrain: Grad Slope, View: Lake, View: Mountain, View: Valley, Wooded, Private
Utilities: Natural Gas Connected, Electricity Connected, Sewer Connected, Sewer: Public, Water Connected
Water: Culinary, Secondary
Window: Blinds, Drapes
Local Schools
High School: Bountiful
Middle School: Bountiful
Elementary School: Tolman
School District: Davis
Listed By / Shown By
Listed By
Agency Name: Simple Choice Real Estate
Agency Phone: 800-476-1572
Shown By
Agency Title: Wardley Real Estate
Agency Phone: 702-256-4900

Estimate Your Payment
Estimated Payment
$ 3,977.20 per month $3,341.91 Principal & Interest $380.08 Property Tax $255.21 Homeowner's Insurance
1216 N 900 E | MLS# 2195768
This single family home located at 1216 N 900 E, Bountiful, UT 84010 is currently listed for sale with an asking price of $875,000. This property was built in 1975 and has 5 bedrooms and 3 full baths with 3509 sq. ft. N 900 E is located within the Davis school district. Search Bountiful real estate on www.wardleyre.com today.