
BEDS4
BATHS3 full 1 partial
SQUARE FEET3,673
MLS#2798151
STATUSPending
PROPERTY TYPEResidential - Single Family
SUBDIVISIONVineyards
Property Description
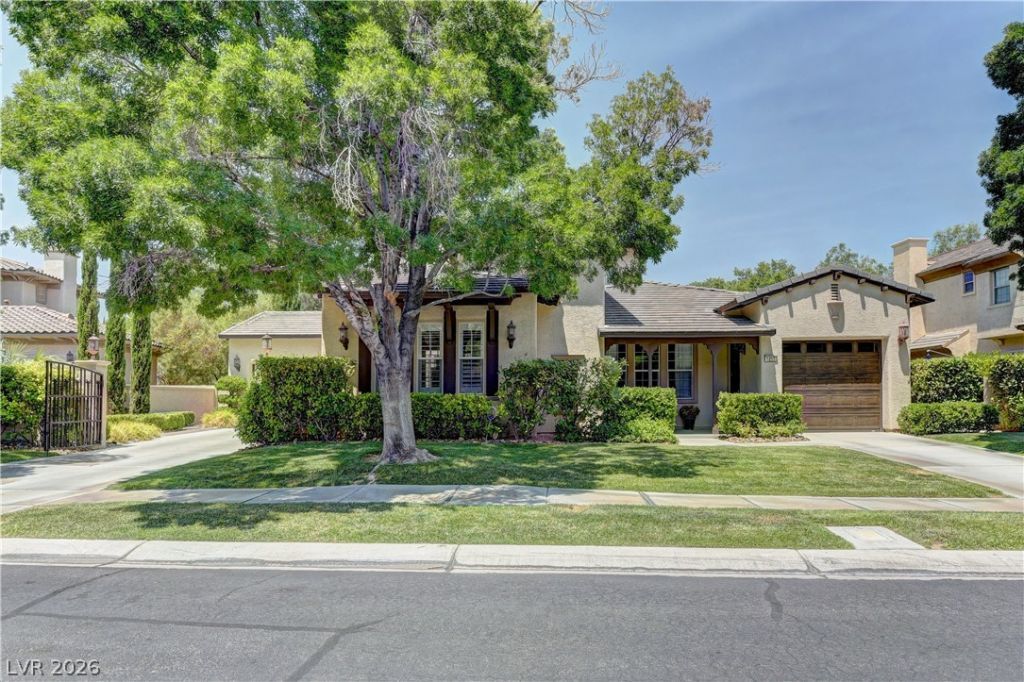
Beautifull?? upd?ted through?ut, th???? ?l?g?nt guard-gated Vineyard?? re??idence offers fully-owned solar for low year-round electric bills. Designed for effortless indoor-outdoor living, the home backs up to a beautiful greenbelt and walking path and features a resort-style backyard with pool, spa, tile-covered patio, built-in BBQ, fireplace, TV, Travertine decking, artificial turf, and mature landscaping. The main level includes a serene primary suite with direct pool and patio access, a remodeled kitchen, spacious living and dining areas, and an office/den. Upstairs offers three bedrooms, including one en-suite and two connected by a Jack-and-Jill bath. Additional highlights include a two-car garage with gated courtyard, separate one-car garage, AC units were recently replaced, as well as the water softener, and garage doors. Seller spent over $250,000 upgrading this beautiful home /// Please review the Matterport tour for a closer look at this Summerlin gem.
Property Features
Property Type: Residential - Single Family
Cooling: Central Air, Electric,2 Units
Fireplaces: 1
Garage: 3 car attached
Heating: Central, Gas, Multiple Heating Units
Home Style: Two Story
Lot Size: 0.30 Acres
Roof Type: Pitched, Tile
Stories: 2.0
Taxes: $6,822
Year Built: 1999
Amenities
Bedroom on Main Level
Ceiling Fan(s)
Primary Downstairs
Window Treatments
Built-in Barbecue
Barbecue
Patio
Private Yard
Sprinkler/Irrigation
Feature Descriptions
Appliances: Built-In Electric Oven, Double Oven, Dishwasher, Gas Cooktop, Disposal, Microwave, Refrigerator, Water Softener Owned
Association Amenities: Gated, Guard
Days on Site: 49
Fencimg: Block, Back Yard, Wrought Iron
Fireplace: Gas, Great Room
Flooring: Carpet, Luxury Vinyl Plank, Tile
HOA Fee: 404/ Monthly
Laundry: Cabinets, Gas Dryer Hookup, Main Level, Laundry Room, Sink
Lot: 1/4 to 1 Acre Lot, Cul-De-Sac, Drip Irrigation/Bubblers, Sprinklers In Rear, Sprinklers In Front, Landscaped, Synthetic Grass
Parcel#: 137-26-515-003
Parking: Attached, Garage, Garage Door Opener, Inside Entrance, Private, Storage
Parking Notes: Attached, Garage, Garage Door Opener, Inside Entrance
Patio/Porch: Covered, Patio
Pool: In Ground, Private, Pool/Spa Combo
Sewer: Public Sewer
Spa: In Ground
Spa: Yes
Special View Info: Park/Greenbelt
Swimming Pool: Yes
Utilities: Cable Available
Water: Public
Window: Double Pane Windows, Drapes, Window Treatments
Room Sizes
Den: 10 X 10
Bedroom 4: 14 X 12
Bedroom 3: 14 X 12
Bedroom 2: 13 X 12
Primary Bathroom: 12 X 10
Primary Bedroom: 16 X 15
Living Room: 15 X 13
Family Room: 16 X 16
Kitchen: 15 X 12
Local Schools
High School: Palo Verde
Middle School: Rogich Sig
Elementary School: Staton, Ethel W.,Staton, Ethel W.
Listed By / Shown By
Listed By
Agency Name: BHHS Nevada Properties
Agency Contact: (702) 256-8888
Agent Name: Brian E. Wedewer
Shown By
Agency Title: Wardley Real Estate
Agency Phone: 702-256-4900

Estimate Your Payment
Estimated Payment
$ 8,583.90 per month $7,446.72 Principal & Interest $568.50 Property Tax $568.68 Homeowner's Insurance
1217 Muscato Court | MLS# 2798151
This single family home located at 1217 Muscato Court, Las Vegas, NV 89144 is currently listed for sale with an asking price of $1,949,750. This property was built in 1999 and has 4 bedrooms and 3 full and 1 partial baths with 3673 sq. ft. Muscato Court is located in the Vineyards subdivision. Search Vineyards real estate on www.wardleyre.com today.