
BEDS3
BATHS3 full
SQUARE FEET2,554
MLS#2815876
STATUSActive Under Contract
PROPERTY TYPEResidential - Single Family
SUBDIVISIONHuntridge Sub Tr #1
Property Description
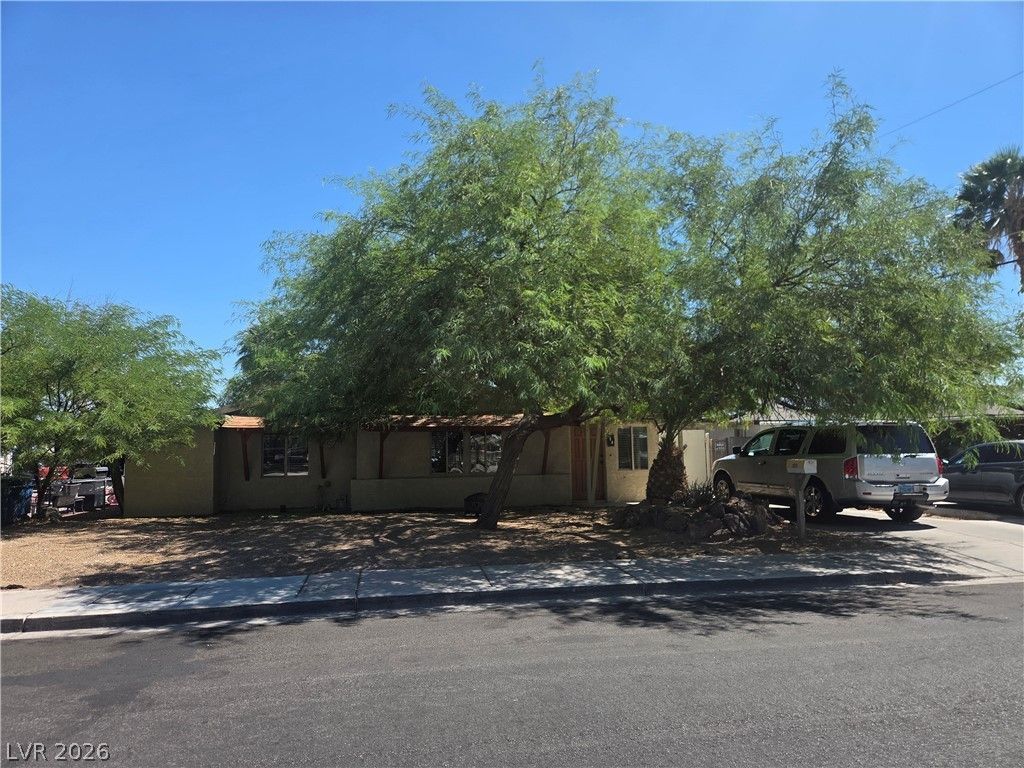
Investor special with LOTS of potential! Here is your compound in West Huntridge, a popular downtown Vegas neighborhood. With over a FIFTH of an acre, there is room for storage and growth! There is a main house that fronts 10th St, behind it a large gated courtyard with workshop/shed that also has a 3/4 bathroom, AND a large separate casita/guest house (about 900 sqft) with full bath at rear of property. Main house has 2 bedrooms and 1 full bath. Cash offers only, due to deferred maintenance and condition. More details and photos will be added to this listing, but that won't stop the offers from arriving, so get yours in today!
Property Features
Property Type: Residential - Single Family
Cooling: Central Air, Electric
Heating: Central, Electric
Home Style: One Story
Lot Size: 0.21 Acres
Roof Type: Composition, Shingle
Stories: 1.0
Taxes: $1,398
Year Built: 1942
Amenities
Bathroom on Main Level
Bedroom on Main Level
Ceiling Fan(s)
Full Bath on Main Level
Primary Downstairs
Window Treatments
Additional Living Quarters
Courtyard
Private Yard
Shed
Feature Descriptions
Appliances: Dryer, Dishwasher, Electric Range, Disposal, Refrigerator
Association Amenities: None
Days on Site: 70
Exterior: Frame, Stucco
Fencimg: Block, Back Yard, Chain Link
Flooring: Concrete, Hardwood, Tile
Laundry: Electric Dryer Hookup, Laundry Room
Lot: Desert Landscaping, Landscaped, < 1/4 Acre
Parcel#: 162-03-512-043
Parking: Garage, Private, RV Gated, RV Access/Parking
Parking Notes: Garage, Private, RV Gated, RV Access/Parking
Sewer: Public Sewer
Utilities: Cable Available, Electricity Available
Water: Public
Window: Blinds
Room Sizes
Living Room: 17 X 12
Bedroom 3: 30 X 24
Bedroom 2: 11 X 10
Primary Bedroom: 12 X 13
Local Schools
High School: Valley
Middle School: Martin Roy
Elementary School: Park, John S.,Park, John S.
Listed By / Shown By
Listed By
Agency Name: Raintree Real Estate
Agency Contact: 702-430-9599
Agent Name: Robert Andy Stahl
Shown By
Agency Title: Wardley Real Estate
Agency Phone: 702-256-4900

Estimate Your Payment
Estimated Payment
$ 1,144.25 per month $954.83 Principal & Interest $116.50 Property Tax $72.92 Homeowner's Insurance
1217 S 10th Street | MLS# 2815876
This single family home located at 1217 S 10th Street, Las Vegas, NV 89104 is currently listed for sale with an asking price of $250,000. This property was built in 1942 and has 3 bedrooms and 3 full baths with 2554 sq. ft. S 10th Street is located in the Huntridge Sub Tr #1 subdivision. Search Huntridge Sub Tr #1 real estate on www.wardleyre.com today.