
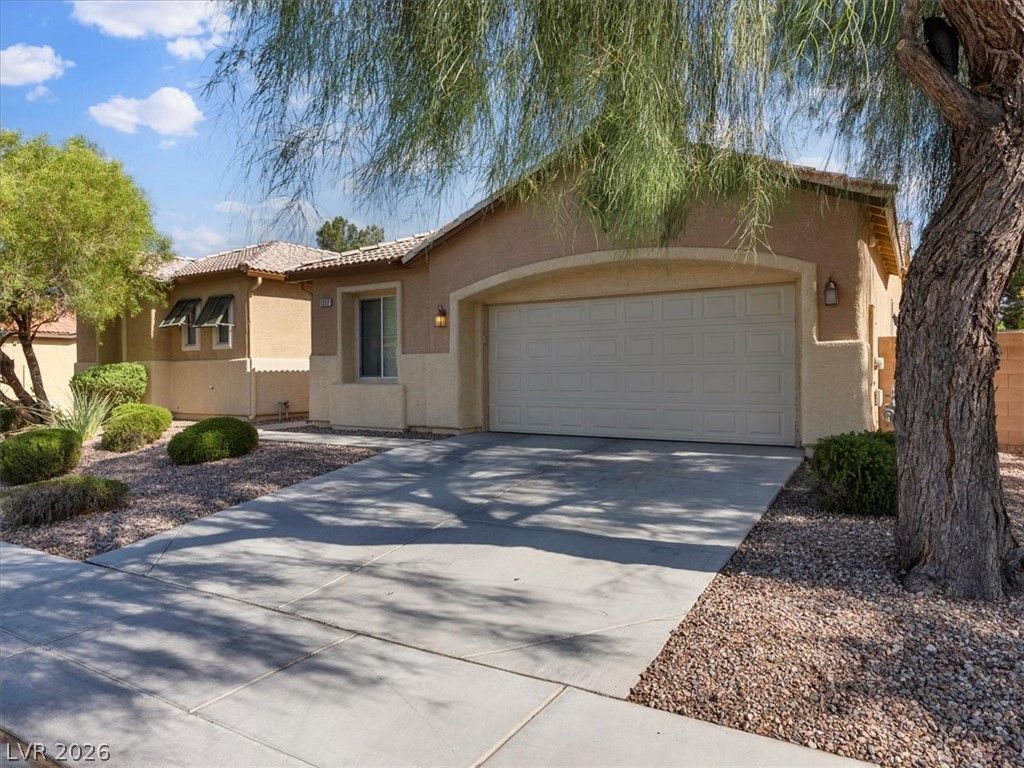
BEDS4
BATHS3 full
SQUARE FEET3,050
MLS#2820708
STATUSActive
PROPERTY TYPEResidential - Single Family
SUBDIVISIONEldorado R1-70 #9 Tm #19r
Property Description
Beautifully maintained single-story home located in the sought-after Eldorado III community. This 4-bedroom, 3-bathroom property features an open and functional floorplan with large windows providing abundant natural light. The home includes a formal dining area, separate den, and a spacious living area perfect for entertaining. One secondary bedroom includes access to its own bathroom, offering added flexibility for guests or extended household needs. The oversized primary suite features ample space, a large walk-in closet. The kitchen is centrally located and opens to the main living area, creating a seamless flow .Step into the private backyard and enjoy a sparkling pool and low-maintenance landscaping—ideal for outdoor enjoyment year-round.
Property Features
Property Type: Residential - Single Family
Cooling: Central Air, Electric
Garage: 2
Heating: Central, Gas
Home Style: One Story
Lot Size: 0.21 Acres
Roof Type: Tile
Stories: 1.0
Taxes: $3,756
Year Built: 2004
Amenities
Bathroom on Main Level
Bedroom on Main Level
Ceiling Fan(s)
Full Bath on Main Level
Primary Downstairs
Window Treatments
Patio
Private Yard
Sprinkler/Irrigation
Feature Descriptions
Appliances: Dryer, Dishwasher, Gas Cooktop, Disposal, Microwave, Refrigerator, Washer
Days on Site: 3
Fencimg: Block, Back Yard
Flooring: Carpet, Ceramic Tile
HOA Fee: 72/ Quarterly
Laundry: Gas Dryer Hookup, Main Level, Laundry Room
Lot: Drip Irrigation/Bubblers, Desert Landscaping, Landscaped, < 1/4 Acre
Parcel#: 124-21-812-035
Parking: Attached, Garage, Garage Door Opener, Private
Parking Notes: Attached, Garage, Garage Door Opener, Private
Patio/Porch: Patio
Pool: Gas Heat
Sewer: Public Sewer
Spa: Yes
Swimming Pool: Yes
Utilities: Cable Available
Water: Public
Window: Blinds, Double Pane Windows
Room Sizes
Family Room: 19 X 20
Living Room: 19 X 20
Dining Room: 14 X 11
Den: 14 X 11
Bedroom 4: 10 X 14
Bedroom 3: 10 X 12
Bedroom 2: 12 X 13
Primary Bedroom: 14 X 20
Local Schools
High School: Legacy
Middle School: Cram Brian & Teri
Elementary School: Goynes, Theron H & Naomi D,Goynes, Thero
Listed By / Shown By
Listed By
Agency Name: Vegas Edge Realty, LLC
Agency Contact: 702-358-3107
Agent Name: Shawna L. Sonnenburg
Shown By
Agency Title: Wardley Real Estate
Agency Phone: 702-256-4900

Estimate Your Payment
Estimated Payment
$ 2,828.93 per month $2,337.43 Principal & Interest $313.00 Property Tax $178.50 Homeowner's Insurance
1217 Silent Sunset Avenue | MLS# 2820708
This single family home located at 1217 Silent Sunset Avenue, North Las Vegas, NV 89084 is currently listed for sale with an asking price of $612,000. This property was built in 2004 and has 4 bedrooms and 3 full baths with 3050 sq. ft. Silent Sunset Avenue is located in the Eldorado R1-70 #9 Tm #19r subdivision. Search Eldorado R1-70 #9 Tm #19r real estate on www.wardleyre.com today.