
BEDS4
BATHS2 full
SQUARE FEET1,368
MLS#2826003
STATUSActive
PROPERTY TYPEResidential - Single Family
SUBDIVISIONCollege Park #32
Property Description
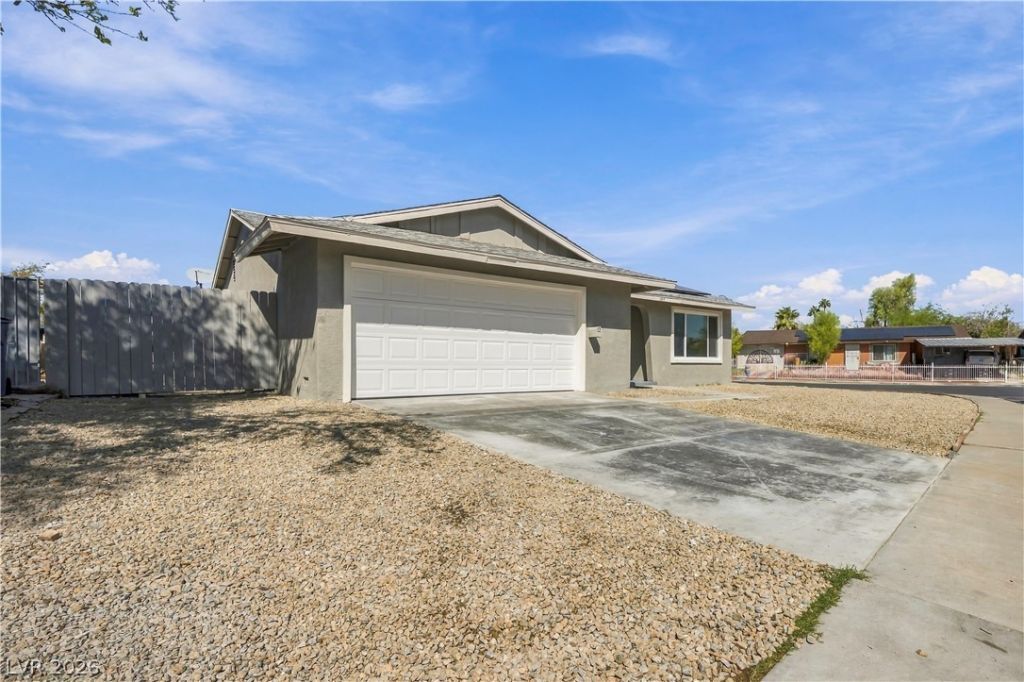
***STUNNING, COMPLETELY RENOVATED HOME***OWNED SOLAR PANELS!! Move-in ready and beautifully updated, this home offers modern upgrades and inviting spaces designed for comfortable living and entertaining. Enjoy new water piping, a tankless water heater, and a convenient pot filler in the kitchen. Fresh Painted. New windows and doors, updated light fixtures and electrical outlets, and a brand-new driveway add to the home’s fresh appeal. A connected water softener provides an added touch of comfort. The roof is in good condition, and the AC is only a few years old. Step outside to a spacious backyard featuring a sparkling pool and plenty of room for BBQs, gatherings, and unforgettable memories. A beautifully renovated home with desirable upgrades and outdoor entertaining space—come see all it has to offer!
Property Features
Property Type: Residential - Single Family
Cooling: Central Air, Electric
Garage: 2
Heating: Central, Gas
Home Style: One Story
Lot Size: 0.19 Acres
Roof Type: Composition, Shingle
Stories: 1.0
Taxes: $1,190
Year Built: 1970
Amenities
Ceiling Fan(s)
Primary Downstairs
Handicap Accessible
Patio
Private Yard
Feature Descriptions
Appliances: Disposal, Microwave
Association Amenities: None
Fencimg: Back Yard, Wood
Flooring: Tile
Laundry: Gas Dryer Hookup, Main Level
Lot: Desert Landscaping, Landscaped, < 1/4 Acre
Other Equipment: Water Softener Loop
Parcel#: 139-25-211-005
Parking: Detached, Garage, Garage Door Opener, Inside Entrance, Private
Parking Notes: Detached, Garage, Garage Door Opener, Inside Entrance
Patio/Porch: Patio
Pool: In Ground, Private
Sewer: Public Sewer
Swimming Pool: Yes
Water: Public
Room Sizes
Living Room: 14 X 12
Kitchen: 9 X 9
Dining Room: 9 X 9
Bedroom 3: 11 X 10
Bedroom 2: 11 X 10
Primary Bedroom: 13 X 12
Local Schools
High School: Rancho
Middle School: Smith J. D.
Elementary School: Lunt, Robert,Lunt, Robert
Listed By / Shown By
Listed By
Agency Name: Barrett & Co, Inc
Agency Contact: (702) 982-9423
Agent Name: Carmen Abraham
Shown By
Agency Title: Wardley Real Estate
Agency Phone: 702-256-4900

Estimate Your Payment
Estimated Payment
$ 1,743.52 per month $1,527.69 Principal & Interest $99.17 Property Tax $116.66 Homeowner's Insurance
1217 Vaughn Street | MLS# 2826003
This single family home located at 1217 Vaughn Street, Las Vegas, NV 89101 is currently listed for sale with an asking price of $399,990. This property was built in 1970 and has 4 bedrooms and 2 full baths with 1368 sq. ft. Vaughn Street is located in the College Park #32 subdivision. Search College Park #32 real estate on www.wardleyre.com today.