
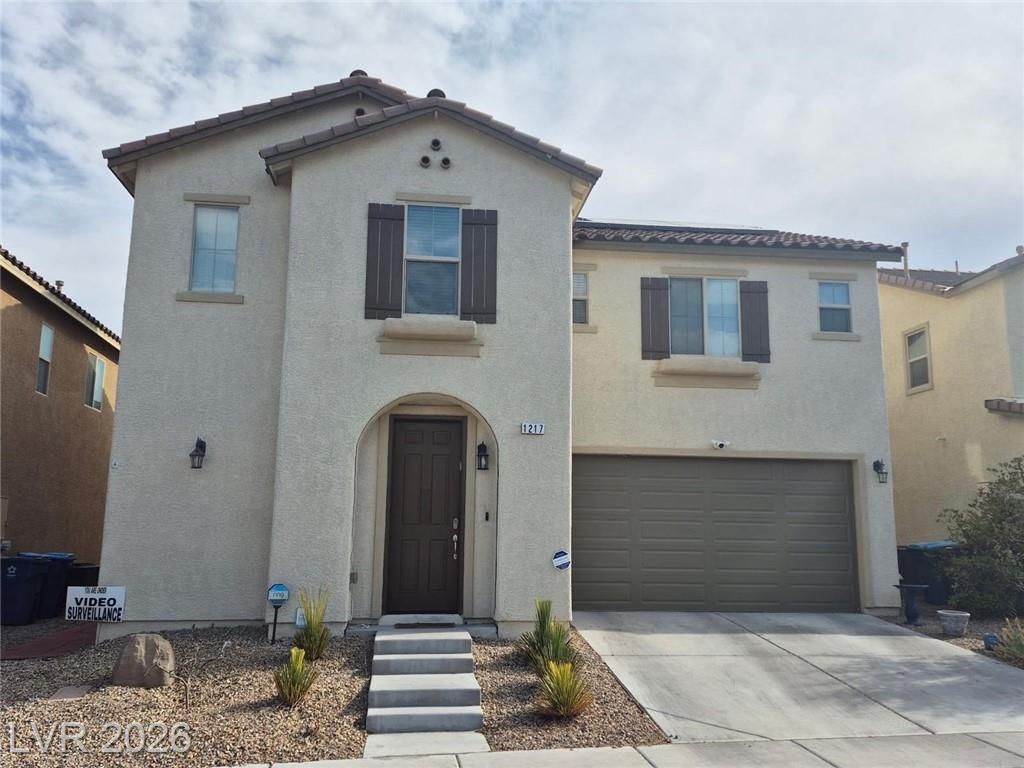
BEDS4
BATHS3 full
SQUARE FEET2,399
MLS#2805573
STATUSActive
PROPERTY TYPEResidential - Single Family
SUBDIVISIONEldorado Rcl 26
Property Description
MUST S??E! ?OO???! ?????????R! ?his lovely home ha?? four g?nerously sized bedrooms, providing ample personal space for everyone. One bedroom is conveniently located downstairs, offering flexibility and accessibility. The large master bedroom suite upstairs has an expansive bathroom with dual sinks, separate tub and separate shower, and walk-in closet. One of the other two bedrooms also has a walk-in closet. The over-sized loft offers endless fun and entertaining opportunities for family and friends. Enjoy, relax, and beat the heat in the covered patio and refreshing swimming pool, . Solar panels, installed in this house, provide energy savings. This home is located in a welcoming neighborhood, close to shopping and restaurants.
Property Features
Property Type: Residential - Single Family
Cooling: Central Air, Electric
Garage: 2 car attached
Heating: Central, Gas, Solar
Home Style: Two Story
Lot Size: 0.09 Acres
Roof Type: Tile
Stories: 2.0
Taxes: $4,284
Year Built: 2017
Amenities
BathroomonMainLevel
Bedroom on Main Level
Ceiling Fan(s)
ThreeQuarterBathonMainLevel
Window Treatments
Barbecue
Patio
Private Yard
Feature Descriptions
Appliances: Dryer, Dishwasher, Gas Cooktop, Disposal, Gas Range, Microwave, Refrigerator, Washer
Days on Site: 22
Fencimg: Block, Back Yard, Stucco Wall
Flooring: Carpet, Ceramic Tile, Linoleum, Vinyl
HOA Fee: 48/ Monthly
Laundry: Gas Dryer Hookup, Upper Level
Lot: Desert Landscaping, Landscaped, < 1/4 Acre
Parcel#: 124-33-519-081
Parking: Attached, Finished Garage, Garage, Inside Entrance, Private
Parking Notes: Attached, Finished Garage, Garage, Inside Entrance, Pr
Patio/Porch: Covered, Patio
Pool: In Ground, Private
Sewer: Public Sewer
Swimming Pool: Yes
Utilities: Underground Utilities
Water: Public
Window: Blinds, Double Pane Windows, Plantation Shutters
Room Sizes
Bedroom 4: 12 X 10
Loft: 12 X 12
Bedroom 3: 16 X 10
Bedroom 2: 15 X 14
Primary Bedroom: 16 X 15
Kitchen: 14 X 11
Dining Room: 14 X 11
Living Room: 16 X 16
Local Schools
High School: Mojave
Middle School: Findlay Clifford O.
Elementary School: Watson, Frederick W,Watson, Frederick W
Listed By / Shown By
Listed By
Agency Name: Compass Realty & Management
Agency Contact: (702) 292-3746
Agent Name: Mina Granados
Shown By
Agency Title: Wardley Real Estate
Agency Phone: 702-256-4900

Estimate Your Payment
Estimated Payment
$ 2,391.94 per month $1,890.56 Principal & Interest $357.00 Property Tax $144.38 Homeowner's Insurance
1217 W Arc Dome Avenue | MLS# 2805573
This single family home located at 1217 W Arc Dome Avenue, North Las Vegas, NV 89031 is currently listed for sale with an asking price of $495,000. This property was built in 2017 and has 4 bedrooms and 3 full baths with 2399 sq. ft. W Arc Dome Avenue is located in the Eldorado Rcl 26 subdivision. Search Eldorado Rcl 26 real estate on www.wardleyre.com today.