
BEDS3
BATHS2 full 1 partial
SQUARE FEET1,273
MLS#2828255
STATUSActive
PROPERTY TYPEResidential - Single Family
SUBDIVISIONLiberty At The Orchards
Property Description
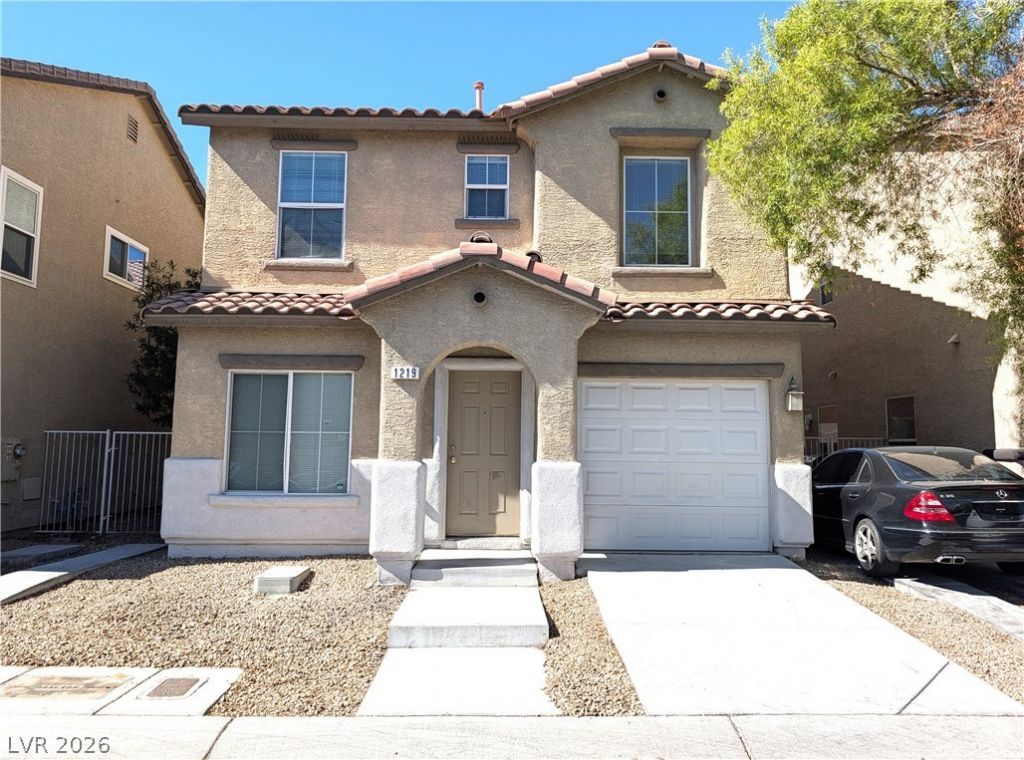
Welcome to this inviting 2-story, 3-bedroom, 3-bath home with a bright, open-concept floor plan ideal for modern living. It offers a 1-car garage & driveway, and extra parking space at the side yard gate. The kitchen offers ample cabinet space and solid surface countertops. Durable tile flooring runs through the kitchen & all 3 bathrooms, with laminate throughout the rest of the living space. Upstairs, you’ll find all 3 bedrooms, 2 baths, and a conveniently located laundry area with a washer & dryer. The spacious primary bedroom includes double closets for added comfort and storage. Outside, enjoy low-maintenance landscaping designed for easy living. A great opportunity for buyers seeking functionality, style, and convenience in one well-designed home.
Property Features
Property Type: Residential - Single Family
Cooling: Central Air, Electric
Garage: 1
Heating: Central, Gas
Home Style: Two Story
Lot Size: 0.04 Acres
Roof Type: Tile
Stories: 2.0
Taxes: $831
Year Built: 2005
Amenities
Bathroom on Main Level
Window Treatments
Porch
Private Yard
Feature Descriptions
Appliances: Built-In Gas Oven, Dryer, ENERGY STAR Qualified Appliances, Disposal, Gas Range, Refrigerator, Washer
Days on Site: 2
Fencimg: Block, Back Yard, Stucco Wall, Wrought Iron
Flooring: Laminate
HOA Fee: 67/ Monthly
Laundry: Gas Dryer Hookup, Upper Level
Lot: Desert Landscaping, Landscaped, < 1/4 Acre
Parcel#: 161-03-116-014
Parking: Attached, Garage, Open, Private
Parking Notes: Attached, Garage, Open, Private
Patio/Porch: Porch
Sewer: Public Sewer
Utilities: Cable Available, Underground Utilities
Water: Public
Window: Double Pane Windows, Low-Emissivity Windows, Window Treatments
Room Sizes
Living Room: 16 X 14
Kitchen: 13 X 9
Bedroom 3: 11 X 10
Bedroom 2: 11 X 10
Primary Bedroom: 14 X 13
Local Schools
High School: Las Vegas
Middle School: Harney Kathleen & Tim
Elementary School: Goldfarb, Dan,Goldfarb, Dan
Listed By / Shown By
Listed By
Agency Name: United Realty Group
Agency Contact: alicezhurealty@gmail.com
Agent Name: Alice Zhu
Shown By
Agency Title: Wardley Real Estate
Agency Phone: 702-256-4900

Estimate Your Payment
Estimated Payment
$ 1,376.54 per month $1,214.54 Principal & Interest $69.25 Property Tax $92.75 Homeowner's Insurance
1219 Black Cherry Street | MLS# 2828255
This single family home located at 1219 Black Cherry Street, Las Vegas, NV 89142 is currently listed for sale with an asking price of $318,000. This property was built in 2005 and has 3 bedrooms and 2 full and 1 partial baths with 1273 sq. ft. Black Cherry Street is located in the Liberty At The Orchards subdivision. Search Liberty At The Orchards real estate on www.wardleyre.com today.