
BEDS3
BATHS2 full 1 partial
SQUARE FEET2,030
MLS#2170359
STATUSActive
PROPERTY TYPEResidential - Townhouse
SUBDIVISIONWHISPERING WILLOW
SCHOOLNebo
Property Description
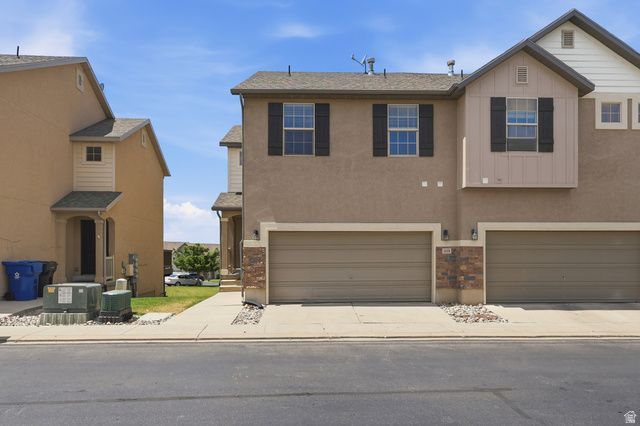
Welcome home to this beautifully maintained 3-bedroom, 2.5-bath end-unit townhome in the whispering willows subdivision! This desirable end-unit offers added privacy, extra natural light, and the rare bonus of a walkout basement-providing endless potential for additional living space, a home office, or future expansion. The main floor has been updated with durable luxury vinyl plank (LVP) flooring, creating a fresh, modern feel throughout the main living areas. Enjoy the convenience of an attached garage, with a brand-new garage door already paid for and scheduled for installation as soon as parts arrive. Located close to shopping, schools, parks, and commuter routes, this move-in-ready home is an excellent opportunity you won't want to miss. Schedule your showing today!
Property Features
Property Type: Residential - Townhouse
Basement: Yes
Basement: Full, Walk-Out Access
Cooling: Central Air
Garage: 2 car attached
Heating: Forced Air, Gas: Central
Home Style: Townhouse; Row-end
Lot Size: 0.02 Acres
Roof Type: Asphalt
Stories: 3.0
Taxes: $1,948
Year Built: 2007
Amenities
Bath: Primary
Closet: Walk-In
Disposal
Range/Oven: Free Stdng.
Double Pane Windows
Sliding Glass Doors
Feature Descriptions
Accessibility: Accessible Hallway(s)
Appliances: Dryer, Freezer, Microwave, Refrigerator, Washer
Association Amenities: Pet Rules, Picnic Area, Playground, Snow Removal
Days on Site: 9
Exterior: Stone, Stucco
Flooring: Carpet
HOA Fee: 135/ Monthly
Laundry: Electric Dryer Hookup
Lot: Sprinkler: Auto-Full
Lot Dimensions: 0.0x0.0x0.0
Parcel#: 55-691-0080
Sewer: Sewer: Connected, Sewer: Public
Topography: Sprinkler: Auto-Full, Terrain, Flat
Utilities: Natural Gas Connected, Electricity Connected, Sewer Connected, Sewer: Public, Water Connected
Water: Culinary
Window: Blinds
Local Schools
High School: Maple Mountain
Middle School: Mapleton Jr
Elementary School: Rees
School District: Nebo
Listed By / Shown By
Listed By
Agency Name: CFI Realty LLC
Agency Phone: 775-830-8094
Shown By
Agency Title: Wardley Real Estate
Agency Phone: 702-256-4900

Estimate Your Payment
Estimated Payment
$ 1,679.29 per month $1,409.33 Principal & Interest $162.33 Property Tax $107.63 Homeowner's Insurance
1219 Firefly Dr | MLS# 2170359
This townhouse located at 1219 Firefly Dr , Spanish Fork, UT 84660 is currently listed for sale with an asking price of $369,000. This property was built in 2007 and has 3 bedrooms and 2 full and 1 partial baths with 2030 sq. ft. Firefly Dr is located in the WHISPERING WILLOW subdivision within the Nebo school district. Search WHISPERING WILLOW real estate on www.wardleyre.com today.