
BEDS3
BATHS2 full
SQUARE FEET1,390
MLS#2142071
STATUSUnder Contract
PROPERTY TYPEResidential - Single Family
SUBDIVISIONNIBLEY FARMS
SCHOOLCache
Property Description
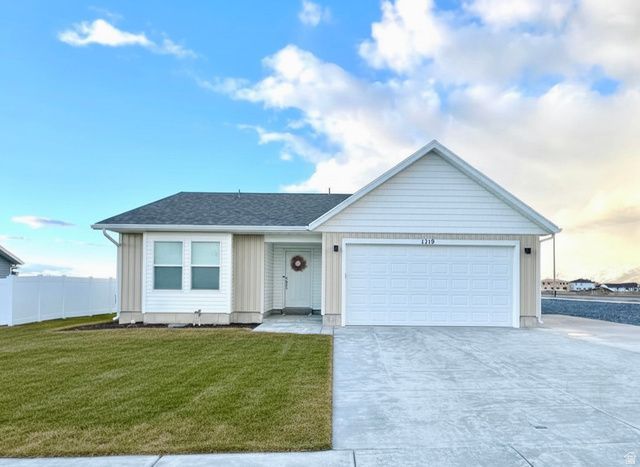
Welcome to this beautifully finished single-level rambler in the desirable Nibley Farms Community. Built in 2024, this 3-bedroom, 2-bath home offers 1,390 sqft of thoughtfully designed living space with an open-concept layout, vaulted ceilings and abundant natural light. The home features quartz countertops throughout, adding a bright modern, durable finish to the kitchen, bathrooms, and window ledges. The primary suite includes a walk-in closet and private bathroom, while the additional bedrooms provide comfortable space for family, guests, or a home office. Step outside to enjoy fully completed landscaping with an automatic sprinkler system, saving you time and expense while giving the home instant curb appeal. The property also features a 2-car attached garage, RV parking, and a flat lot located in a quiet cul-de-sac with beautiful mountain views. Conveniently located near parks, walking trails, and open space, this home offers the perfect blend of modern comfort and peaceful neighborhood living.
Property Features
Property Type: Residential - Single Family
Basement: Slab
Cooling: Central Air
Fenced: Yes
Garage: 2 car attached
Heating: Gas: Central
Home Style: Rambler/Ranch
Lot Size: 0.25 Acres
Roof Type: Asphalt
Stories: 1.0
Taxes: $2,100
Year Built: 2024
Amenities
Bath: Primary
Closet: Walk-In
Disposal
Range/Oven: Free Stdng.
Vaulted Ceilings
Double Pane Windows
Entry (Foyer)
Sliding Glass Doors
Patio: Open
Feature Descriptions
Accessibility: Single Level Living
Appliances: Microwave, Refrigerator, Water Softener Owned
Days on Site: 22
Exclusions: Dryer, Washer, Video Door Bell(s)
Exterior: Asphalt
Flooring: Carpet, Vinyl
HOA Fee: 1/ Annually
Lot: Cul-De-Sac, Curb & Gutter, Fenced: Part, Road: Paved, Sidewalks, Sprinkler: Auto-Full, View: Mountain
Lot Dimensions: 80.0x120.0x0.0
Parcel#: 03-205-0046
Parking: Rv Parking
Parking Notes: Rv Parking
Patio/Porch: Patio: Open
Sewer: Sewer: Connected
Special View Info: Mountain(s)
Topography: Cul-de-Sac, Curb & Gutter, Fenced: Part, Road: Paved, Sidewalks, Sprinkler: Auto-Full, Terrain, Flat, View: Mountain
Utilities: Natural Gas Connected, Electricity Connected, Sewer Connected, Water Connected
Water: Culinary
Window: Blinds
Local Schools
High School: Mountain Crest
Middle School: South Cache
Elementary School: Heritage
School District: Cache
Listed By / Shown By
Listed By
Agency Name: KW Unite Keller Williams LLC
Shown By
Agency Title: Wardley Real Estate
Agency Phone: 702-256-4900

Estimate Your Payment
Estimated Payment
$ 1,983.42 per month $1,680.12 Principal & Interest $175.00 Property Tax $128.30 Homeowner's Insurance
1219 W 3440 S | MLS# 2142071
This single family home located at 1219 W 3440 S, Nibley, UT 84321 is currently listed for sale with an asking price of $439,900. This property was built in 2024 and has 3 bedrooms and 2 full baths with 1390 sq. ft. W 3440 S is located in the NIBLEY FARMS subdivision within the Cache school district. Search NIBLEY FARMS real estate on www.wardleyre.com today.