
BEDS3
BATHS3 full 1 partial
SQUARE FEET2,545
MLS#2828721
STATUSActive
PROPERTY TYPEResidential - Single Family
SUBDIVISIONCatalina Phase 1
Property Description
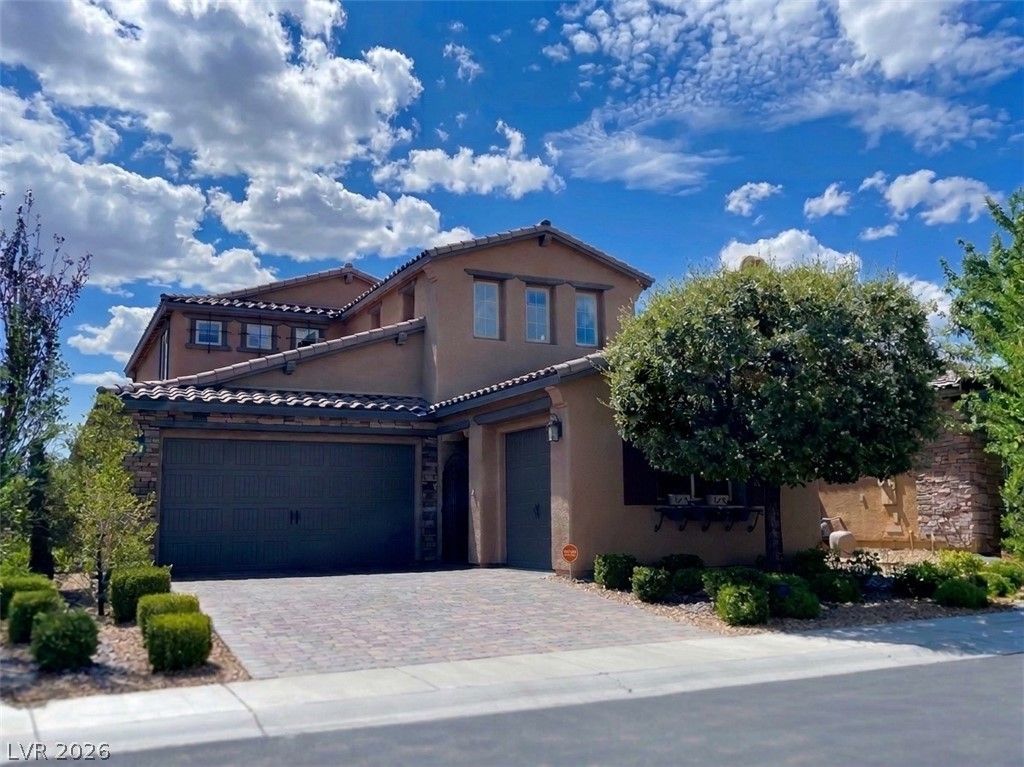
Spectacular home in a beautiful gated community in the prestigious Paseos area of Summerlin West. Home features include STRIP VIEWS from your upstairs primary bedroom, elevated lot, 3 bedrooms, plus a spacious loft & a 3 car garage. The open floorplan is highlighted by the kitchen which is equipped with stainless steel appliances and granite countertops, center island & walk in pantry. Downstairs guests will enjoy their fabulous guest suite with full bath & walk in closet. Other fantastic upgrades include: large balcony, fully pavered driveway, 2 laundry areas, Incredible tank-less water heater, custom wrought iron side gate & separate iron doorway entry court. Highly rated schools, walking trails, parks, Red Rock Canyon & Downtown Summerlin all nearby.
Property Features
Property Type: Residential - Single Family
Cooling: Central Air, Electric
Fireplaces: 1
Garage: 3
Heating: Central, Gas, Multiple Heating Units
Home Style: Two Story
Lot Size: 0.12 Acres
Roof Type: Tile
Stories: 2.0
Taxes: $5,903
Year Built: 2014
Amenities
Bathroom on Main Level
Bedroom on Main Level
Full Bath on Main Level
Balcony
Private Yard
Feature Descriptions
Appliances: Built-In Electric Oven, Dryer, Disposal, Microwave, Refrigerator, Water Softener Owned, Washer
Association Amenities: Gated, Park
Days on Site: 1
Fencimg: Block, Back Yard
Fireplace: Family Room, Gas
Flooring: Carpet, Tile
HOA Fee: 80/ Monthly
Laundry: Gas Dryer Hookup, Upper Level
Lot: Desert Landscaping, Sprinklers In Front, Landscaped, < 1/4 Acre, Off Grid
Parcel#: 137-34-314-017
Parking: Attached, Garage, Garage Door Opener, Private
Parking Notes: Attached, Garage, Garage Door Opener, Private
Patio/Porch: Balcony
Sewer: Public Sewer
Special View Info: Mountain(s), Strip View
Utilities: Underground Utilities
Water: Public
Room Sizes
Kitchen: 9 X 12
Bedroom 3: 10 X 12
Bedroom 2: 12 X 14
Local Schools
High School: Palo Verde
Middle School: Rogich Sig
Elementary School: Vassiliadis, Billy & Rosemary,Vassiliadi
Listed By / Shown By
Listed By
Agency Name: Realty ONE Group, Inc
Agency Contact: (702) 875-1154
Agent Name: Laura D. Hauck
Shown By
Agency Title: Wardley Real Estate
Agency Phone: 702-256-4900

Estimate Your Payment
Estimated Payment
$ 3,760.15 per month $3,036.36 Principal & Interest $491.92 Property Tax $231.88 Homeowner's Insurance
12209 Pacific Cruise Avenue | MLS# 2828721
This single family home located at 12209 Pacific Cruise Avenue, Las Vegas, NV 89138 is currently listed for sale with an asking price of $795,000. This property was built in 2014 and has 3 bedrooms and 3 full and 1 partial baths with 2545 sq. ft. Pacific Cruise Avenue is located in the Catalina Phase 1 subdivision. Search Catalina Phase 1 real estate on www.wardleyre.com today.