
BEDS6
BATHS4 full 1 partial
SQUARE FEET5,073
MLS#2810578
STATUSActive
PROPERTY TYPERental - Single Family
SUBDIVISIONSilverado Ranch Estate 2
Property Description
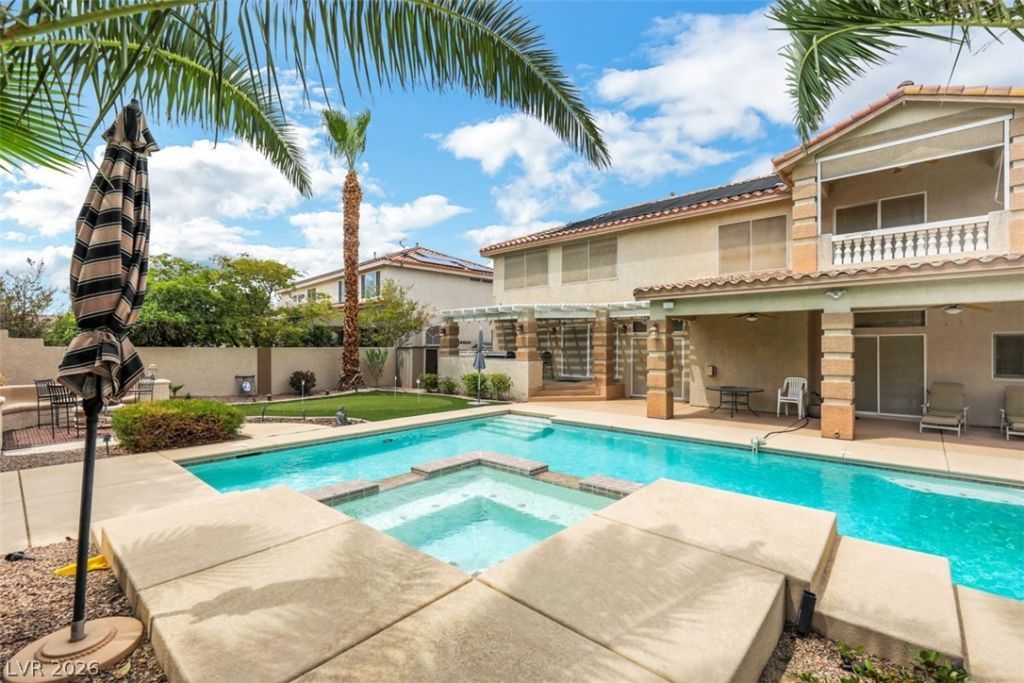
FULLY FURNÎ?SÎ?ED ? PаlаtÑ?аl Î?ultÑ?-Generational EÑ?tatе! Truly one-of-a-kind. Located in a prime gated community on a quiet cul-de-sac, this home offers space, luxury, and comfort. Features two primary bedrooms, multiple living areas, and a fully finished basement with endless options, game room, theater, gym, second living quarters. Grand formal living room, oversized dining area, spacious kitchen, plus wet bar off the huge family room. Generously sized bedrooms with walk-in closets. The backyard is a private oasis with a sparkling pool, spa, covered patio, and built-in BBQ surrounded by lush landscaping. Solar panels, gated, cul-de-sac, and truly ideal for entertaining or multi-generational living. Call today to tour!
Property Features
Property Type: Rental - Single Family
Cooling: Central Air, Electric
Fireplaces: 1
Garage: 3 car attached
Heating: Central, Gas
Home Style: Two Story
Lot Size: 0.24 Acres
Roof Type: Pitched, Tile
Stories: 2.0
Year Built: 2002
Amenities
BathroomonMainLevel
Bedroom on Main Level
Ceiling Fan(s)
Pot Rack
ThreeQuarterBathonMainLevel
Window Treatments
Built-in Barbecue
Balcony
Barbecue
Patio
Private Yard
Feature Descriptions
Appliances: Dryer, Dishwasher, Gas Cooktop, Disposal, Microwave, Refrigerator, Tankless Water Heater, Washer/Dryer, Washer/DryerAllInOne, Washer
Association Amenities: Gated, Park, Pet Restrictions
Exterior: Block, Stucco
Fencimg: Block, Back Yard, Stucco Wall
Fireplace: Family Room, Gas, Living Room
Flooring: Carpet, Ceramic Tile, Laminate
Laundry: Gas Dryer Hookup, Main Level, Laundry Room
Parcel#: 177-23-211-002
Parking: Attached, Garage, Garage Door Opener, Inside Entrance, Private, Guest
Parking Notes: Attached, Garage, Garage Door Opener, Inside Entrance
Patio/Porch: Balcony, Covered, Patio
Pets Allowed: Call
Pool: Heated, In Ground, Private, Solar Heat, Pool/Spa Combo
Security: Security System
Security: yes
Spa: In Ground, Solar Heat
Spa: Yes
Swimming Pool: Yes
Utilities: Cable Available, Underground Utilities
Window: Blinds, Drapes, Plantation Shutters, Window Treatments
Room Sizes
Family Room: 20 X 15
Kitchen: 18 X 13
Living Room: 34 X 19
Dining Room: 18 X 13
Bedroom 6: 14 X 12
Bedroom 5: 14 X 12
Bedroom 4: 14 X 12
Bedroom 3: 14 X 12
Primary Bedroom: 29 X 19
Primary Bedroom: 21 X 18
Local Schools
High School: Silverado
Middle School: Silvestri
Elementary School: Cartwright, Roberta C.,Cartwright, Rober
Listed By / Shown By
Listed By
Agency Name: Vegas Realty Experts
Agency Contact: 702-444-0806
Agent Name: Alla Margaryan
Shown By
Agency Title: Wardley Real Estate
Agency Phone: 702-256-4900

1221 Fragrant Spruce Avenue | MLS# 2810578
This property located at 1221 Fragrant Spruce Avenue , Las Vegas, NV 89123 is currently listed for rent with an asking price of $6,500 / Monthly. Search Las Vegas real estate on www.wardleyre.com today.