
BEDS4
BATHS2 full
SQUARE FEET1,438
MLS#2811799
STATUSActive
PROPERTY TYPEResidential - Single Family
Property Description
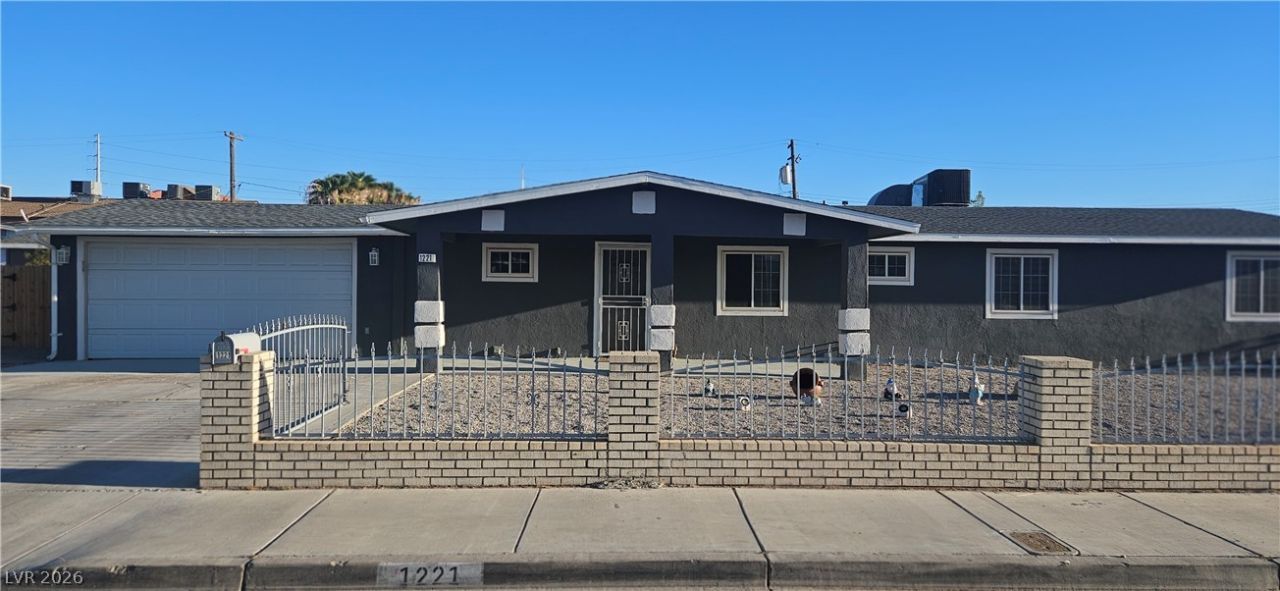
Beautifull?? ren?vated 4?b?d, 2?b?th ????ngle-story home in ? no?HOA community, on an oversized 10,890 sq. ft. lot with a 2-car attached garage and room for RV parking. The 1,438 sq. ft. interior features fresh paint, updated tile flooring and new baseboards throughout, renovated bathrooms, and a stylish kitchen with quartz countertops, upgraded cabinetry with ample storage and prep space, and smart stainless steel appliances. Additional upgrades include new light fixtures, interior doors and hardware, roof updates, and added wood fencing. Outside, enjoy updated front landscaping and a backyard BBQ area ideal for outdoor living, with room to add a pool, expand parking, or enjoy the existing large exterior storage/flex structure. Conveniently located minutes from Downtown Las Vegas, the Strip, and major roadways. Move-in ready! Schedule your showing today!
Property Features
Property Type: Residential - Single Family
Cooling: Central Air, Electric
Garage: 2 car attached
Heating: Central, Electric
Home Style: One Story
Lot Size: 0.25 Acres
Roof Type: Composition, Pitched, Shingle
Stories: 1.0
Taxes: $423
Year Built: 1966
Amenities
Primary Downstairs
None
Programmable Thermostat
Patio
Private Yard
Feature Descriptions
Appliances: Dishwasher, Electric Cooktop, Electric Range, Refrigerator
Association Amenities: None
Days on Site: 1
Fencimg: Block, Full
Flooring: Tile
Laundry: Electric Dryer Hookup, Main Level
Lot: Desert Landscaping, Landscaped, < 1/4 Acre
Parcel#: 139-28-607-002
Parking: Attached, Garage, Inside Entrance, Private, RV Potential, RV Access/Parking
Parking Notes: Attached, Garage, Inside Entrance, Private, RV Potenti
Patio/Porch: Covered, Patio
Sewer: Public Sewer
Utilities: Electricity Available
Water: Public
Room Sizes
Living Room: 13 X 12
Kitchen: 14 X 10
Dining Room: 13 X 13
Bedroom 4: 13 X 9
Bedroom 3: 9 X 10
Bedroom 2: 13 X 10
Primary Bedroom: 13 X 13
Local Schools
High School: Canyon Springs HS
Middle School: West Prep
Elementary School: Kelly, Matt,Kelly, Matt
Listed By / Shown By
Listed By
Agency Name: Realty ONE Group, Inc
Agency Contact: ivette.mesa@ivetterealty.com
Agent Name: Ivette Mesa-Duranona
Shown By
Agency Title: Wardley Real Estate
Agency Phone: 702-256-4900

Estimate Your Payment
Estimated Payment
$ 1,679.23 per month $1,527.35 Principal & Interest $35.25 Property Tax $116.64 Homeowner's Insurance
1221 Jefferson Avenue | MLS# 2811799
This single family home located at 1221 Jefferson Avenue, Las Vegas, NV 89106 is currently listed for sale with an asking price of $399,900. This property was built in 1966 and has 4 bedrooms and 2 full baths with 1438 sq. ft. Search Las Vegas real estate on www.wardleyre.com today.