
BEDS2
BATHS1 full 1 partial
SQUARE FEET956
MLS#2834570
STATUSActive
PROPERTY TYPEResidential - Townhouse
SUBDIVISIONMews
Property Description
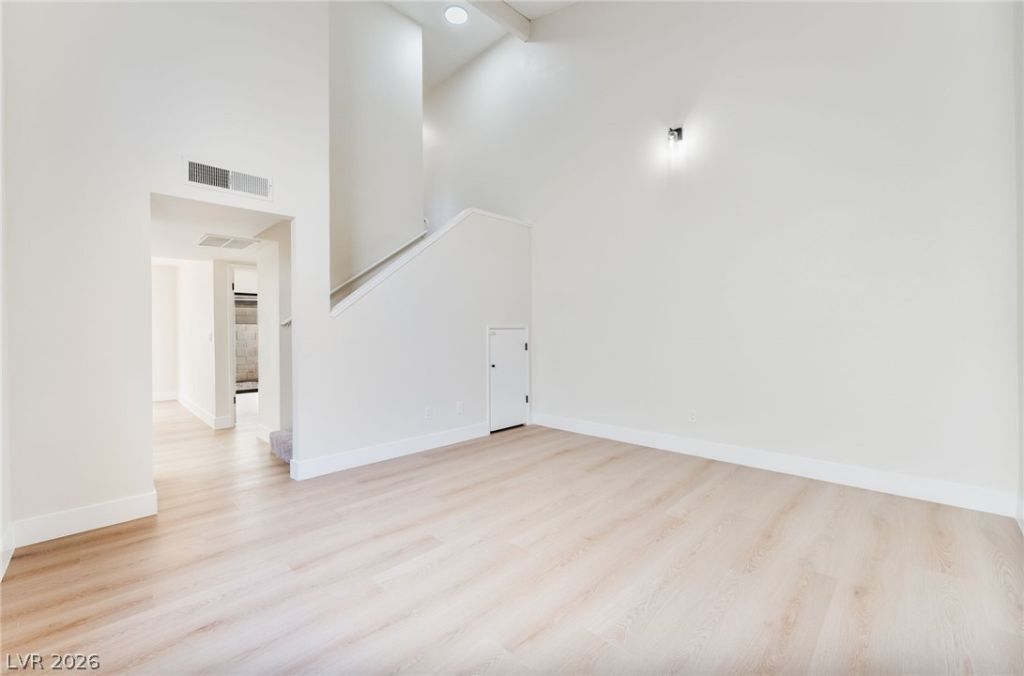
Welcome home to this newly renovated two-story townhome with a two-car attached garage and a low monthly HOA. A paver courtyard and iron security door lead inside to luxury vinyl flooring throughout the main living areas, where vaulted ceilings and natural light make the living room feel open and inviting. The dining area, highlighted by a modern chandelier and a sliding glass door to the patio, flows into the kitchen, featuring white cabinetry, black finishes, a breakfast bar, and stainless steel appliances. Upstairs, the primary bedroom offers a walk-in closet, joined by a second bedroom and a full bath with a tiled tub and shower, complete with matte black finishes. Outside, a private patio offers low maintenance space and a blank canvas to add your own personal touch, whether that’s potted plants, string lights, or a cozy seating area.
Property Features
Property Type: Residential - Townhouse
Cooling: Central Air, Gas
Garage: 2
Heating: Central, Electric
Home Style: Two Story
Lot Size: 0.05 Acres
Roof Type: Tile
Stories: 2.0
Taxes: $641
Year Built: 1982
Amenities
None
Private Yard
Feature Descriptions
Appliances: Electric Range, Refrigerator
Fencimg: Block, Back Yard
Flooring: Hardwood, Laminate
HOA Fee: 84/ Monthly
Laundry: Electric Dryer Hookup, Gas Dryer Hookup, Laundry Closet
Lot: Desert Landscaping, Landscaped, < 1/4 Acre
Parcel#: 139-25-210-024
Parking: Attached, Garage, Private
Parking Notes: Attached, Garage, Private
Sewer: Public Sewer
Utilities: Underground Utilities
Water: Public
Room Sizes
Kitchen: 12 X 11
Bedroom 2: 11 X 11
Primary Bedroom: 12 X 12
Local Schools
High School: Rancho
Middle School: Smith J. D.
Elementary School: Lunt, Robert,Lunt, Robert
Listed By / Shown By
Listed By
Agency Name: Realty of America LLC
Agent Name: Juan Lopez
Shown By
Agency Title: Wardley Real Estate
Agency Phone: 702-256-4900

Estimate Your Payment
Estimated Payment
$ 978.39 per month $859.35 Principal & Interest $53.42 Property Tax $65.63 Homeowner's Insurance
1222 Mews Lane | MLS# 2834570
This townhouse located at 1222 Mews Lane, Las Vegas, NV 89101 is currently listed for sale with an asking price of $225,000. This property was built in 1982 and has 2 bedrooms and 1 full and 1 partial baths with 956 sq. ft. Mews Lane is located in the Mews subdivision. Search Mews real estate on www.wardleyre.com today.