
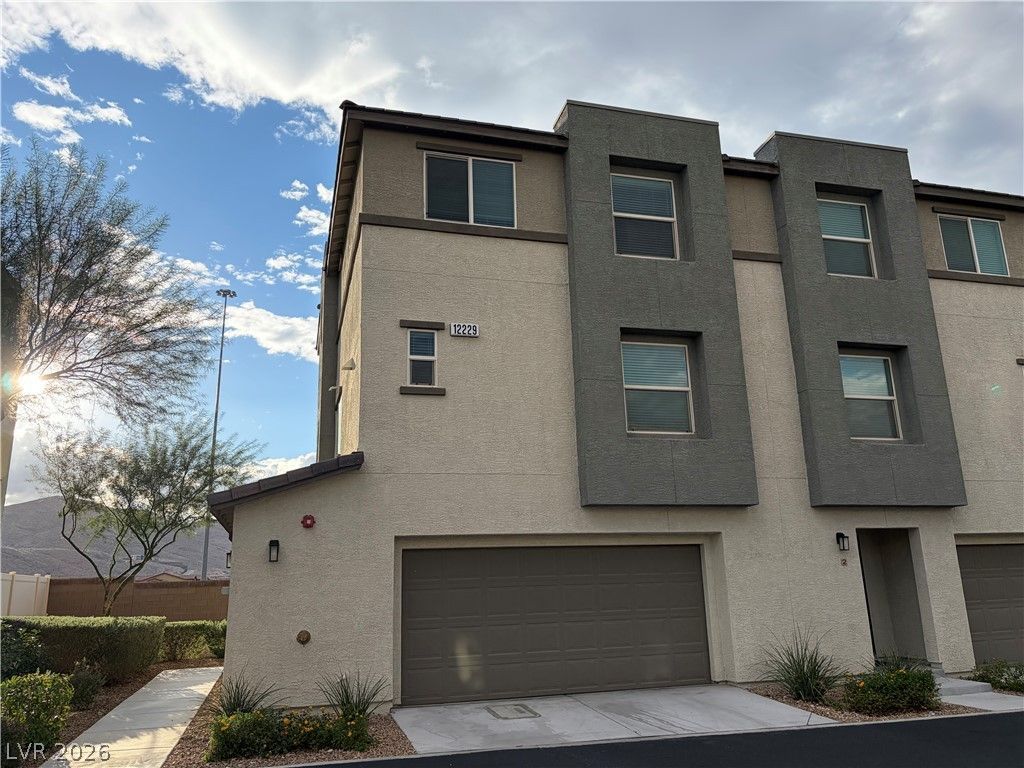
BEDS3
BATHS2 full 1 partial
SQUARE FEET1,841
MLS#2826763
STATUSActive
PROPERTY TYPEResidential - Townhouse
SUBDIVISIONLas Vegas Blvd St Rose Phase 2 Amd
Property Description
Modern multi-level exterior architecture features a textured stucco facade, a tile roof, and an attached garage. This three-story townhome offers three bedrooms, two full bathrooms, and one half bathroom across 1845.0 square feet of living space. The kitchen workspace is anchored by stone countertops, classic shaker cabinetry, a breakfast bar, and laminate wood-look flooring. Recessed lighting illuminates the space, while built-in features and blinds provide practical comfort. The bedrooms are finished with carpet underfoot and blinds, and the bathrooms feature stone counters, tile flooring, and a tiled tub surround. A dedicated laundry closet offers convenient utility space. A low-maintenance gravel courtyard in the private back yard is enclosed by block and vinyl fencing, featuring a concrete patio with mountain views. The community features paved roads, concrete sidewalks, and a fenced recreation area with a basketball court, playground, and clubhouse. Refreshing options await at the community pools, offering choices between conventional and salt water cleaned swimming.Enjoy convenient access to shopping, restaurants, the I-15 freeway, and the Las Vegas Strip. This home comes equipped with all appliances and offers an assumable loan at 4.37%.
Property Features
Property Type: Residential - Townhouse
Cooling: Central Air, Electric
Garage: 2
Heating: Central, Gas
Home Style: Three Story
Roof Type: Tile
Stories: 3.0
Taxes: $3,506
Year Built: 2021
Amenities
Bathroom on Main Level
Ceiling Fan(s)
Window Treatments
Balcony
Patio
Private Yard
Feature Descriptions
Appliances: Dryer, Disposal, Gas Range, Microwave, Refrigerator, Washer
Association Amenities: Basketball Court, Playground, Pool
Community Features: Pool
Days on Site: 8
Fencimg: Block, Back Yard, Vinyl
Flooring: Carpet, Luxury Vinyl Plank
HOA Fee: 380/ Monthly
Laundry: Gas Dryer Hookup, Laundry Room
Lot: Landscaped, Rocks, < 1/4 Acre
Parcel#: 191-08-515-017
Parking: Attached, Epoxy Flooring, Garage, Inside Entrance, Open
Parking Notes: Attached, Epoxy Flooring, Garage, Inside Entrance, Ope
Patio/Porch: Balcony, Patio
Pool: Community
Sewer: Public Sewer
Spa: Yes
Swimming Pool: Yes
Utilities: Underground Utilities
Water: Public
Window: Blinds, Double Pane Windows
Room Sizes
Kitchen: 12 X 9
Bedroom 3: 11 X 11
Bedroom 2: 11 X 11
Primary Bedroom: 13 X 15
Local Schools
High School: Liberty
Middle School: Silvestri
Elementary School: Schorr, Steve,Schorr, Steve
Listed By / Shown By
Listed By
Agency Name: Lyons Share Real Estate
Agency Contact: 702-379-0228
Agent Name: Matthew Doolin
Shown By
Agency Title: Wardley Real Estate
Agency Phone: 702-256-4900

Estimate Your Payment
Estimated Payment
$ 1,809.12 per month $1,409.33 Principal & Interest $292.17 Property Tax $107.63 Homeowner's Insurance
12229 Harvest Sky Way , Unit 1 | MLS# 2826763
This townhouse located at 12229 Harvest Sky Way , Unit 1, Las Vegas, NV 89183 is currently listed for sale with an asking price of $369,000. This property was built in 2021 and has 3 bedrooms and 2 full and 1 partial baths with 1841 sq. ft. Harvest Sky Way , Unit 1 is located in the Las Vegas Blvd St Rose Phase 2 Amd subdivision. Search Las Vegas Blvd St Rose Phase 2 Amd real estate on www.wardleyre.com today.