
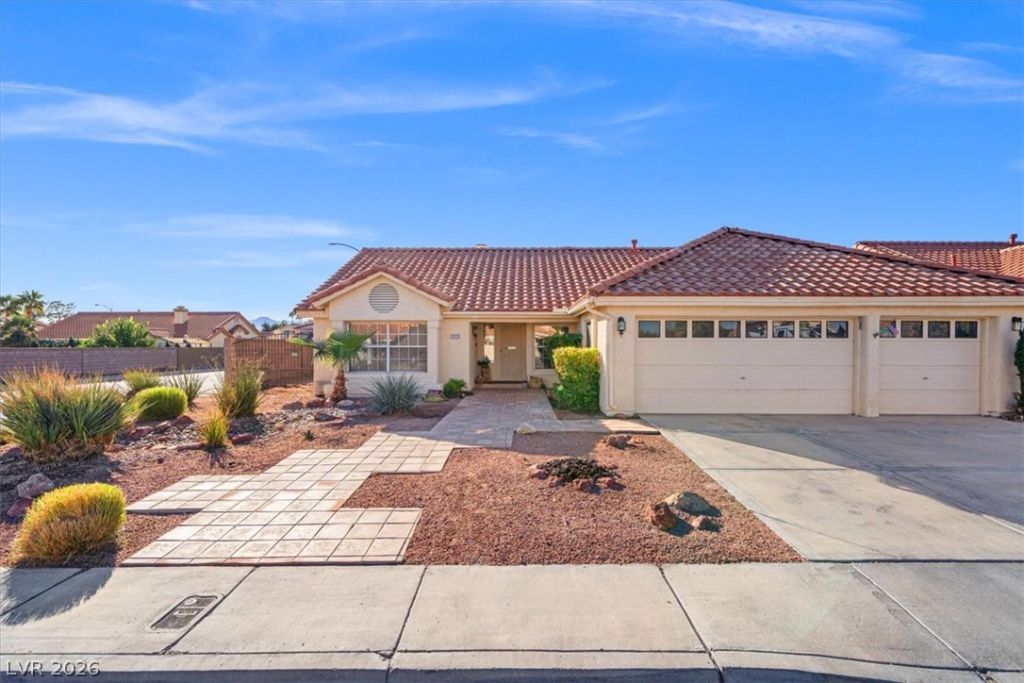
BEDS3
BATHS2 full
SQUARE FEET1,862
MLS#2835462
STATUSActive
PROPERTY TYPEResidential - Single Family
SUBDIVISIONMonterey Spgs
Property Description
NO HOA! RV PARKING! MOVE-IN READY! PRIME LAS VEGAS LOCATION! Welcome to this immaculate, move-in-ready 3-bedroom, 2-bath home in the desirable Monterey Springs community! Featuring a welcoming formal living room, a functional floor plan, and a home that has been exceptionally maintained, this property offers the perfect combination of comfort, convenience, and opportunity. One of its biggest advantages is the freedom to make it your own! Whether you envision modern upgrades, a personalized design, or simply want a beautifully maintained home to enjoy as-is, the possibilities are yours. Enjoy the added convenience of RV parking with a gated area, no HOA restrictions, and room to accommodate your lifestyle. Ideally situated in a prime Las Vegas location, just minutes from the Las Vegas Strip, airport, shopping, dining, entertainment, and everyday conveniences, yet tucked away in a peaceful, quiet neighborhood. An incredible opportunity to own a well-maintained home with flexibility, freedom, and location all in one! Don't miss this one!
Property Features
Property Type: Residential - Single Family
Cooling: Central Air, Electric
Fireplaces: 1
Garage: 3
Heating: Central, Electric
Home Style: One Story
Lot Size: 0.18 Acres
Roof Type: Tile
Stories: 1.0
Taxes: $2,108
Year Built: 1990
Amenities
Primary Downstairs
Window Treatments
Porch
Patio
Private Yard
Shed
Irrigation Sprinklers
Feature Descriptions
Appliances: Dryer, Electric Cooktop, Disposal, Microwave, Refrigerator, Washer
Association Amenities: None
Fencimg: Block, Back Yard, RV Gate, Wrought Iron
Fireplace: Electric, Family Room, Gas
Flooring: Carpet, Tile
Laundry: Electric Dryer Hookup, Main Level, Laundry Room
Lot: Drip Irrigation/Bubblers, Desert Landscaping, Sprinklers In Front, Landscaped, Rocks, Sprinklers Timer, Trees, < 1/4 Acre
Parcel#: 177-11-113-003
Parking: Attached, Garage, Private, RV Potential, RV Access/Parking
Parking Notes: Attached, Garage, Private, RV Potential, RV Access/Par
Patio/Porch: Covered, Patio, Porch
Sewer: Public Sewer
Utilities: Underground Utilities
Water: Public
Window: Blinds
Room Sizes
Family Room: 13 X 16
Living Room: 17 X 12
Bedroom 3: 12 X 10
Bedroom 2: 12 X 14
Primary Bedroom: 14 X 14
Local Schools
High School: Silverado
Middle School: Schofield Jack Lund
Elementary School: Hill, Charlotte,Wiener, Louis
Listed By / Shown By
Listed By
Agency Name: Property Management of LV, LLC
Agency Contact: 702-313-6460
Agent Name: Minelli G. McDougall
Shown By
Agency Title: Wardley Real Estate
Agency Phone: 702-256-4900

Estimate Your Payment
Estimated Payment
$ 2,079.05 per month $1,768.35 Principal & Interest $175.67 Property Tax $135.04 Homeowner's Insurance
1223 Ponce De Leon Avenue | MLS# 2835462
This single family home located at 1223 Ponce De Leon Avenue , Las Vegas, NV 89123 is currently listed for sale with an asking price of $463,000. This property was built in 1990 and has 3 bedrooms and 2 full baths with 1862 sq. ft. Ponce De Leon Avenue is located in the Monterey Spgs subdivision. Search Monterey Spgs real estate on www.wardleyre.com today.