
BEDS3
BATHS3 full 1 partial
SQUARE FEET2,450
MLS#2807320
STATUSPending
PROPERTY TYPEResidential - Single Family
SUBDIVISIONAshland At Summerlin Village 25
Property Description
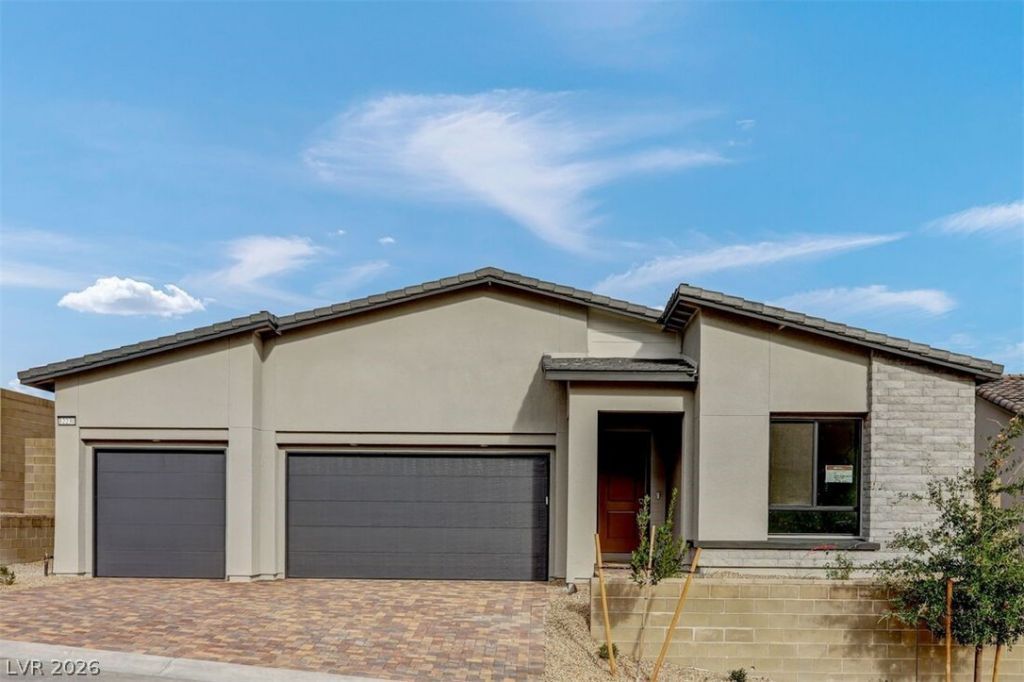
What's Special: 3 Full Baths | Oversized Closet in Primary | Covered Patio | Large Kitchen Island. New Construction - Ready Now! Built by America's Most Trusted Home Builder. Welcome to the Colonial at 12230 Elderwood Street in Ashland at Summerlin! Step inside to find a junior primary suite with its own bath and walk-in closet, plus a secondary bedroom with ensuite bath just across the hall. The spacious great room opens to a dining area, sleek kitchen, and covered patio—ideal for quiet mornings or lively get-togethers. Toward the front, you’ll find a laundry room, half bath, and access to the 3-car garage. Tucked away for privacy, the serene primary suite features a spa-inspired bath and generous walk-in closet. Located just minutes from Downtown Summerlin, this vibrant community offers upscale shopping, dining, entertainment, and top-rated schools. Outdoor lovers will enjoy nearby Red Rock Canyon trails and ten local golf courses. Additional Highlights Include: Junior primary suite, bedroom three suite, dual sliding glass doors at dining and great room, and super shower at primary bath.
Property Features
Property Type: Residential - Single Family
Cooling: Central Air, Electric
Garage: 3
Heating: Central, Gas
Home Style: One Story
Lot Size: 0.19 Acres
Roof Type: Pitched
Stories: 1.0
Taxes: $10,999
Year Built: 2025
Amenities
Bathroom on Main Level
Bedroom on Main Level
Full Bath on Main Level
Primary Downstairs
Programmable Thermostat
Barbecue
Patio
Feature Descriptions
Appliances: Built-In Electric Oven, Double Oven, Dishwasher, Disposal, Microwave
Association Amenities: Gated
Days on Site: 66
Exterior: Drywall
Fencimg: Block, Back Yard
Flooring: Carpet, Ceramic Tile
HOA Fee: 69/ Monthly
Laundry: Electric Dryer Hookup, Gas Dryer Hookup, Main Level
Lot: Desert Landscaping, Landscaped
Parcel#: 137-22-416-014
Parking: Attached, Finished Garage, Garage, Private
Parking Notes: Attached, Finished Garage, Garage, Private
Patio/Porch: Covered, Patio
Sewer: Public Sewer
Utilities: Underground Utilities
Water: Public
Window: Double Pane Windows, Insulated Windows, Low-Emissivity Windows
Room Sizes
Bedroom 3: 10 X 11
Bedroom 2: 10 X 12
Primary Bedroom: 18 X 16
Dining Room: 22 X 8
Great Room: 22 X 16
Local Schools
High School: Palo Verde
Middle School: Becker
Elementary School: Givens, Linda Rankin,Givens, Linda Ranki
Listed By / Shown By
Listed By
Agency Name: Real Estate Consultants of Nv
Agency Contact: 702-596-2040
Agent Name: Frank J. Gargano
Shown By
Agency Title: Wardley Real Estate
Agency Phone: 702-256-4900

Estimate Your Payment
Estimated Payment
$ 5,438.63 per month $4,201.22 Principal & Interest $916.58 Property Tax $320.83 Homeowner's Insurance
12230 Elderwood Street | MLS# 2807320
This single family home located at 12230 Elderwood Street, Las Vegas, NV 89138 is currently listed for sale with an asking price of $1,099,990. This property was built in 2025 and has 3 bedrooms and 3 full and 1 partial baths with 2450 sq. ft. Elderwood Street is located in the Ashland At Summerlin Village 25 subdivision. Search Ashland At Summerlin Village 25 real estate on www.wardleyre.com today.