
BEDS3
BATHS2 full 1 partial
SQUARE FEET1,869
MLS#2827872
STATUSActive
PROPERTY TYPEResidential - Single Family
SUBDIVISIONSummerlin Village 25 Parcel O - Aberdeen
Property Description
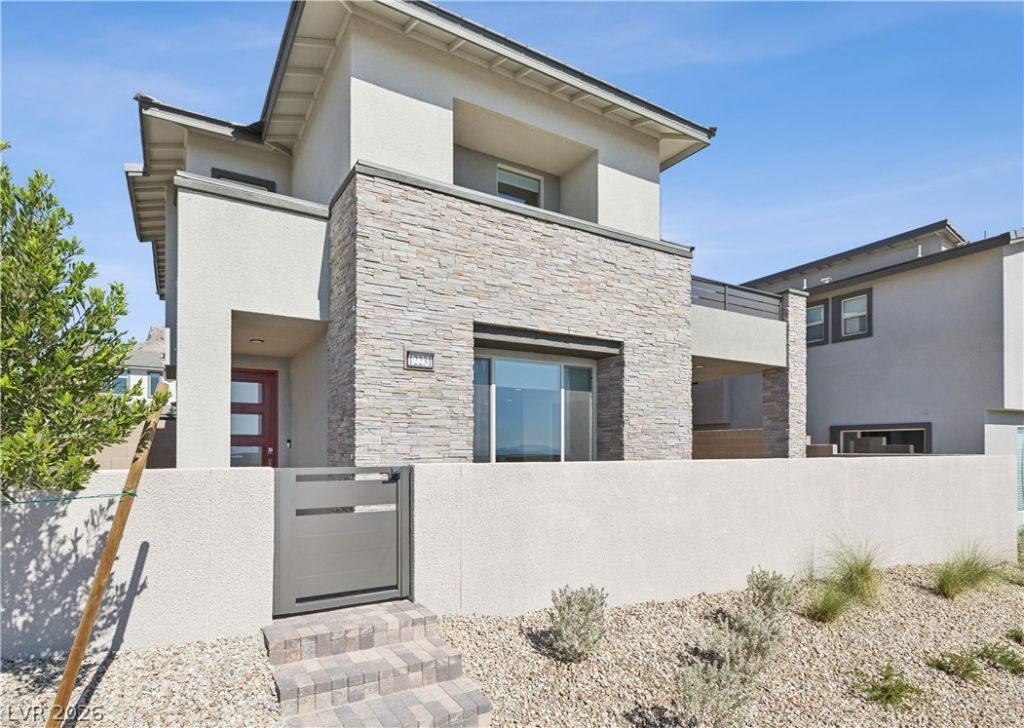
Discover this new Tri Pointe home in Summerlin’s gated Aberdeen. This thoughtfully designed two-story home offers 1,869 square feet, 3 bedrooms, 2.5 baths and a 2-car garage. A welcoming covered front porch leads to a gracious foyer and an expansive great room connecting the kitchen and dining area. Stainless steel appliances complement the kitchen, while front and rear loggias provide inviting outdoor spaces for relaxing and entertaining. Upstairs, the primary suite features a private deck—an ideal spot for morning coffee or unwinding at the end of the day. Two additional bedrooms and spacious closets round out the upper level. Set in the foothills near Red Rock, this home brings together modern design, indoor-outdoor living and a distinctive Summerlin setting.
Property Features
Property Type: Residential - Single Family
Cooling: Central Air, Electric
Fireplaces: 1
Garage: 2
Heating: Central, Gas, Multiple Heating Units
Home Style: Two Story
Lot Size: 0.07 Acres
Roof Type: Tile
Stories: 2.0
Taxes: $9,548
Year Built: 2026
Amenities
Bathroom on Main Level
Bedroom on Main Level
Ceiling Fan(s)
Half Bath on Main Level
Window Treatments
Balcony
Barbecue
Courtyard
Deck
Porch
Irrigation Sprinklers
Feature Descriptions
Appliances: Built-In Electric Oven, Double Oven, Dryer, Dishwasher, Gas Cooktop, Disposal, Microwave, Refrigerator, Washer
Association Amenities: Gated
Days on Site: 3
Exterior: Drywall
Fencimg: Block, Back Yard
Fireplace: Electric, Gas, Great Room
Flooring: Carpet, Ceramic Tile, Luxury Vinyl Plank
HOA Fee: 69/ Monthly
Laundry: Gas Dryer Hookup, Laundry Room, Upper Level
Lot: Drip Irrigation/Bubblers, Desert Landscaping, Landscaped, < 1/4 Acre
Parcel#: 137-22-214-076
Parking: Attached, Garage, Private
Parking Notes: Attached, Garage, Private
Patio/Porch: Balcony, Deck, Porch
Sewer: Public Sewer
Special View Info: City, Mountain(s)
Utilities: Underground Utilities
Water: Public
Window: Blinds
Room Sizes
Bedroom 3: 12 X 10
Bedroom 2: 11 X 10
Primary Bedroom: 14 X 14
Kitchen: 15 X 14
Dining Room: 13 X 10
Great Room: 16 X 12
Local Schools
High School: Palo Verde
Middle School: Rogich Sig
Elementary School: Givens, Linda Rankin,Givens, Linda Ranki
Listed By / Shown By
Listed By
Agency Name: New Door Residential
Agency Contact: 702-659-9005
Agent Name: Jeffrey A. Galindo
Shown By
Agency Title: Wardley Real Estate
Agency Phone: 702-256-4900

Estimate Your Payment
Estimated Payment
$ 4,285.21 per month $3,241.97 Principal & Interest $795.67 Property Tax $247.58 Homeowner's Insurance
12231 Summer Bloom Lane | MLS# 2827872
This single family home located at 12231 Summer Bloom Lane , Las Vegas, NV 89138 is currently listed for sale with an asking price of $848,833. This property was built in 2026 and has 3 bedrooms and 2 full and 1 partial baths with 1869 sq. ft. Summer Bloom Lane is located in the Summerlin Village 25 Parcel O - Aberdeen subdivision. Search Summerlin Village 25 Parcel O - Aberdeen real estate on www.wardleyre.com today.