
BEDS5
BATHS3 full 1 partial
SQUARE FEET3,771
MLS#2170663
STATUSActive
PROPERTY TYPEResidential - Single Family
SUBDIVISIONRIDGE
SCHOOLAlpine
Property Description
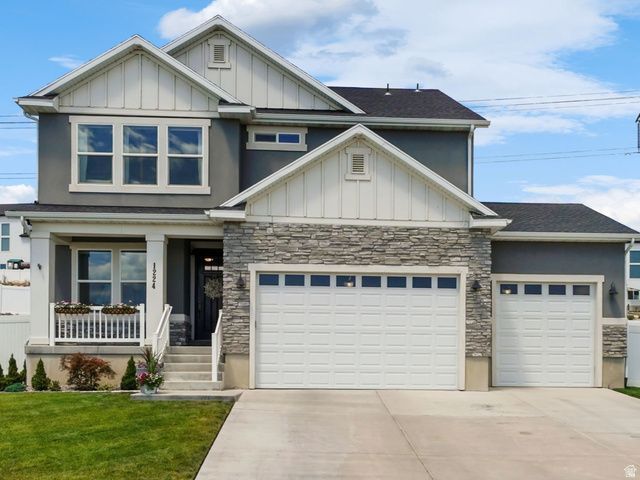
Beautiful 2-Story Home in Saratoga Springs! Nestled on a spacious 0.26-acre lot within the highly desirable Ridge subdivision. This pristine single-family residence is a true masterpiece. This beautifully designed living space features an ideal layout for modern comfort and interior premium upgrades with stunning solid surface countertops, durable tile, carpet flooring and custom window coverings. High-speed fiber internet is also available and NO HOA fees! The main level includes a great room, a formal living room, a cozy fireplace, a well-appointed kitchen/dining area, and a convenient laundry room. Upstairs, you will find 3 spacious bedrooms and 2 full bathrooms, including a primary suite equipped with a large walk-in shower w/two shower heads and two closets and an ideal Jack-N-Jill bathroom set up. The finished basement features a beautiful family room, two extremely large bedrooms w/builtin closet organizers and a full bathroom w/washer & dryer hookups. Step outside to enjoy a fully fenced backyard with full professional landscaping, an automated sprinkler system, a covered patio-ideal for entertaining or just relaxing at the end of the day. Parking is a breeze with an attached 3-car garage. Located in the Alpine School District near Thunder Ridge Elementary and Westlake High. Square footage figures are provided as courtesy estimates only and were obtained from county records. Buyer is advised to obtain an independent measurement.
Property Features
Property Type: Residential - Single Family
Basement: Yes
Basement: Full
Cooling: Central Air
Fenced: Yes
Fireplaces: 1
Garage: 3 car attached
Heating: Forced Air, Gas: Central
Home Style: Stories: 2
Lot Size: 0.26 Acres
Roof Type: Asphalt
Stories: 3.0
Taxes: $3,345
Year Built: 2016
Amenities
Bath: Primary
Closet: Walk-In
Disposal
French Doors
Great Room
Oven: Gas
Oven: Wall
Range: Countertop
Range: Gas
Vaulted Ceilings
Smart Thermostat(s)
Patio: Covered
Sliding Glass Doors
Feature Descriptions
Appliances: Ceiling Fan, Microwave, Range Hood, Water Softener Owned
Door Features: French Doors
Exclusions: Dryer, Freezer, Refrigerator, Washer
Exterior: Asphalt, Clapboard/Masonite, Stone, Stucco
Flooring: Carpet, Laminate, Tile
Laundry: Electric Dryer Hookup
Lot: Cul-De-Sac, Curb & Gutter, Fenced: Full, Road: Paved, Sidewalks, Sprinkler: Auto-Full, Terrain: Grad Slope, View: Lake, View: Mountain, Drip Irrigation: Auto-Full
Lot Dimensions: 0.0x0.0x0.0
Other Equipment: Window Coverings
Parcel#: 53-536-0617
Patio/Porch: Covered
Sewer: Sewer: Connected
Special View Info: Lake, Mountain(s)
Topography: Cul-de-Sac, Curb & Gutter, Fenced: Full, Road: Paved, Sidewalks, Sprinkler: Auto-Full, Terrain: Grad Slope, View: Lake, View: Mountain, Drip Irrigation: Auto-Full
Utilities: Natural Gas Connected, Electricity Connected, Sewer Connected, Water Connected
Water: Culinary, Irrigation: Pressure
Window: Drapes, Shades
Local Schools
High School: Westlake
Middle School: Vista Heights Middle School
Elementary School: Thunder Ridge
School District: Alpine
Listed By / Shown By
Listed By
Agency Name: KW WESTFIELD
Shown By
Agency Title: Wardley Real Estate
Agency Phone: 702-256-4900

Estimate Your Payment
Estimated Payment
$ 3,353.77 per month $2,856.85 Principal & Interest $278.75 Property Tax $218.17 Homeowner's Insurance
1224 W Peak Pl | MLS# 2170663
This single family home located at 1224 W Peak Pl, Saratoga Springs, UT 84045 is currently listed for sale with an asking price of $748,000. This property was built in 2016 and has 5 bedrooms and 3 full and 1 partial baths with 3771 sq. ft. W Peak Pl is located in the RIDGE subdivision within the Alpine school district. Search RIDGE real estate on www.wardleyre.com today.