
BEDS2
BATHS2 full
SQUARE FEET1,424
MLS#2196868
STATUSActive
PROPERTY TYPEResidential - Condominium
SUBDIVISIONWOLF HOLLOW
SCHOOLGranite
Property Description
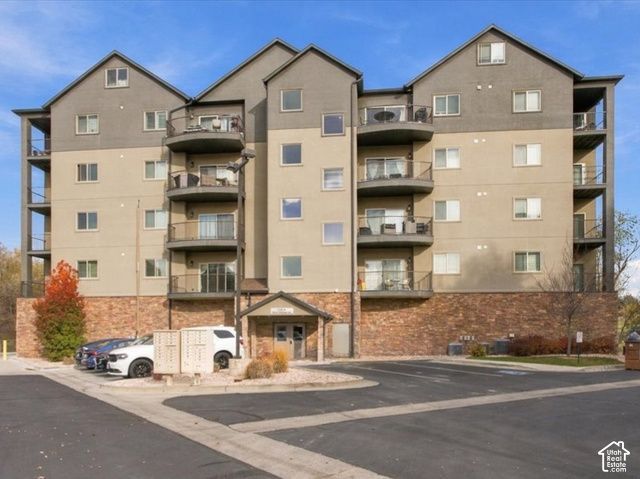
Sought after Wolf Hollow condo in a convenient central location, just minutes away from biking, hiking and world class ski resorts. Enjoy maintenance free, carefree living in this immaculate 2-bedroom condo in like-new condition. This open floor plan is filled with natural light, creating a bright and inviting atmosphere year-round. Features include two-tone paint, plantation shutters, and laminate flooring throughout. The well-appointed kitchen offers beautiful cabinetry, granite countertops, and an island with breakfast bar seating. All appliances are included: refrigerator, microwave, dishwasher, range, washer, and dryer. The spacious 12' x 22' primary suite features a generous bath with a walk-in shower, oversized soaking tub, double vanity, and walk-in closet with built-ins. A private, covered balcony adds to the appeal. A second bedroom, full guest bath with tub/shower combination, and separate laundry room complete the home. Enjoy the amenities of this quiet community, including a clubhouse with kitchen and dining area, exercise room, swimming pool, hot tub, game room, and ample guest parking. Secure ground level 1 car garage. Square footage is provided as a courtesy estimate only and was obtained on Salt Lake County Records. Buyer is advised to obtain an independent measurement and verify all information provided.
Property Features
Property Type: Residential - Condominium
Basement: None
Cooling: Central Air
Fenced: Yes
Garage: 1
Heating: Gas: Central
Home Style: Condo; High Rise
Lot Size: 0.01 Acres
Roof Type: Asphalt
Stories: 1.0
Taxes: $2,713
Year Built: 2019
Amenities
Bath: Primary
Bath: Sep. Tub/Shower
Closet: Walk-In
Disposal
Range/Oven: Free Stdng.
Granite Countertops
Deck; Covered
Double Pane Windows
Lighting
Secured Building
Secured Parking
Sliding Glass Doors
Feature Descriptions
Accessibility: Accessible Hallway(s), Accessible Elevator Installed, Grip-Accessible Features, Single Level Living, Customized Wheelchair Accessible
Appliances: Ceiling Fan, Dryer, Microwave, Refrigerator, Washer
Association Amenities: Clubhouse, Fitness Center, Pet Rules, Pets Permitted, Pool, Sewer Paid, Snow Removal, Trash, Water
Community Features: Clubhouse
Exterior: Stone, Stucco
Flooring: Laminate
HOA Fee: 435/ Monthly
Laundry: Electric Dryer Hookup
Lot: Road: Paved, Sprinkler: Auto-Full
Lot Dimensions: 0.0x0.0x0.0
Other Equipment: Window Coverings
Parcel#: 22-08-278-054
Parking: Covered, Secured
Parking Notes: Covered, Secured
Pool: Fenced, In Ground
Sewer: Sewer: Connected
Spa: Yes
Swimming Pool: Yes
Topography: Road: Paved, Sprinkler: Auto-Full
Utilities: Natural Gas Connected, Electricity Connected, Sewer Connected, Water Connected
Water: Culinary
Window: Plantation Shutters
Local Schools
High School: Cottonwood
Middle School: Bonneville
Elementary School: James E. Moss
School District: Granite
Listed By / Shown By
Listed By
Agency Name: Masters Utah Real Estate
Agency Phone: 801-453-1010
Shown By
Agency Title: Wardley Real Estate
Agency Phone: 702-256-4900

Estimate Your Payment
Estimated Payment
$ 1,866.37 per month $1,523.91 Principal & Interest $226.08 Property Tax $116.38 Homeowner's Insurance
1225 E Wolf Hollow Ln S, Unit 104 | MLS# 2196868
This condo located at 1225 E Wolf Hollow Ln S, Unit 104, Millcreek, UT 84117 is currently listed for sale with an asking price of $399,000. This property was built in 2019 and has 2 bedrooms and 2 full baths with 1424 sq. ft. E Wolf Hollow Ln S, Unit 104 is located in the WOLF HOLLOW subdivision within the Granite school district. Search WOLF HOLLOW real estate on www.wardleyre.com today.