
BEDS3
BATHS2 full
SQUARE FEET1,376
MLS#2827978
STATUSActive
PROPERTY TYPEResidential - Townhouse
SUBDIVISIONLas Vegas Blvd St Rose Phase 2 Amd
Property Description
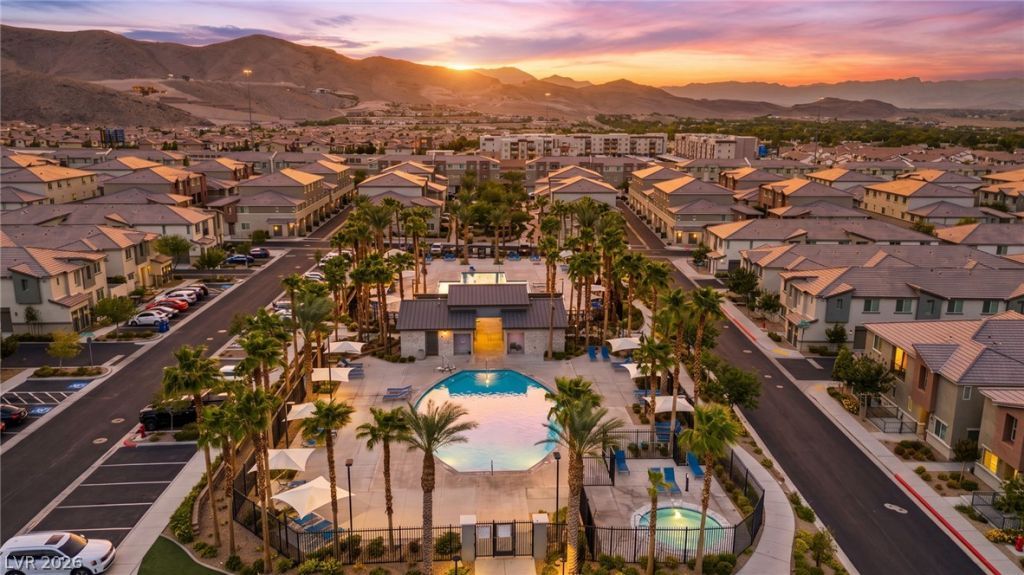
Discover modern living in this stunning 3-bedroom, 2-bath townhouse in Las Vegas! Built-in 2021, this stylish two-story home offers an open-concept layout with a sleek kitchen, stainless steel appliances, an island, and recessed lighting. The luxurious primary suite features a spacious walk-in closet and a spa-like ensuite with elegant finishes. Enjoy the convenience of an attached 2-car garage and your own private patio. The HOA includes water, trash, Cox Gigablast internet, HBO, Showtime, roaming security, three pools, a kids' splash pad, two dog parks, a basketball court, and a playground. ASK ABOUT BELOW MARKET RATES!
Property Features
Property Type: Residential - Townhouse
Cooling: Central Air, Electric
Garage: 2
Heating: Central, Electric
Home Style: Two Story
Lot Size: 0.12 Acres
Roof Type: Tile
Stories: 2.0
Taxes: $3,200
Year Built: 2022
Amenities
None
Exterior Steps
Private Yard
Feature Descriptions
Appliances: Dryer, Dishwasher, Electric Range, Disposal, Microwave, Refrigerator, Washer
Association Amenities: Basketball Court, Clubhouse, Dog Park, Fitness Center, Barbecue, Playground, Park, Pool, Spa/Hot Tub
Community Features: Pool
Days on Site: 4
Fencimg: Partial, Vinyl
Flooring: Other
HOA Fee: 353/ Monthly
Hot Tub: Yes
Laundry: Electric Dryer Hookup, Laundry Room
Lot: Desert Landscaping, Landscaped, < 1/4 Acre
Parcel#: 191-08-515-169
Parking: Attached, Garage, Private, Guest
Parking Notes: Attached, Garage, Private, Guest
Pool: Association, Community
Sewer: Public Sewer
Swimming Pool: Yes
Utilities: Underground Utilities
Water: Public
Room Sizes
Living Room: 13 X 13
Bedroom 3: 12 X 12
Bedroom 2: 12 X 12
Primary Bedroom: 13 X 13
Local Schools
High School: Liberty
Middle School: Webb, Del E.
Elementary School: Steele, Judith D.,Steele, Judith D.
Listed By / Shown By
Listed By
Agency Name: Signature Real Estate Group
Agency Contact: (714) 515-2193
Agent Name: Jacob Neville
Shown By
Agency Title: Wardley Real Estate
Agency Phone: 702-256-4900

Estimate Your Payment
Estimated Payment
$ 1,623.29 per month $1,260.38 Principal & Interest $266.67 Property Tax $96.25 Homeowner's Insurance
12263 Radiant Sunrise Road, Unit 3 | MLS# 2827978
This townhouse located at 12263 Radiant Sunrise Road, Unit 3, Las Vegas, NV 89183 is currently listed for sale with an asking price of $330,000. This property was built in 2022 and has 3 bedrooms and 2 full baths with 1376 sq. ft. Radiant Sunrise Road, Unit 3 is located in the Las Vegas Blvd St Rose Phase 2 Amd subdivision. Search Las Vegas Blvd St Rose Phase 2 Amd real estate on www.wardleyre.com today.