
BEDS3
BATHS2 full
SQUARE FEET1,273
MLS#2803846
STATUSActive
PROPERTY TYPEResidential - Townhouse
SUBDIVISIONLas Vegas Blvd St Rose Phase 2 Amd
Property Description
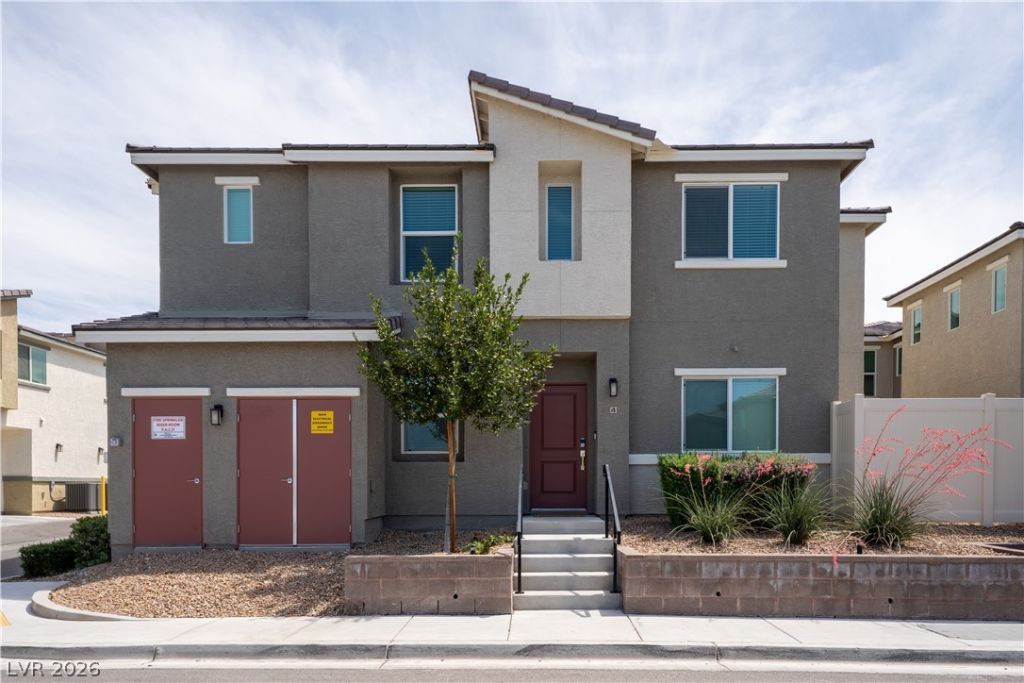
Welcome to this beautiful 3 bedroom townhome situated on a premium lot with the convenience of abundant nearby guest parking. Inside, you'll find durable luxury vinyl plank flooring complemented by carpet in select areas, creating both style and comfort. The kitchen stands out with stunning butcher block slab countertops, Samsung all-electric, stainless steel appliances. Enjoy resort-style community amenities including three sparkling pools, basketball courts, playgrounds, and BBQ areas, offering something for everyone. This move-in-ready home combines modern convenience, premium location, and exceptional community living.
Property Features
Property Type: Residential - Townhouse
Cooling: Central Air, Electric
Garage: 2 car attached
Heating: Central, Gas
Lot Size: 0.11 Acres
Roof Type: Tile
Taxes: $3,206
Year Built: 2021
Amenities
Ceiling Fan(s)
Window Treatments
Patio
Feature Descriptions
Accessibility: Accessibility Features
Appliances: Dryer, Dishwasher, Electric Cooktop, Disposal, Refrigerator, Washer
Association Amenities: Basketball Court, Clubhouse, Barbecue, Playground, Pool
Community Features: Pool
Days on Site: 1
Fencimg: Back Yard, Vinyl
Flooring: Carpet, Luxury Vinyl Plank
HOA Fee: 353/ Monthly
Laundry: Gas Dryer Hookup, Upper Level
Lot: < 1/4 Acre
Parcel#: 191-08-515-154
Parking: Attached, Garage, Private, Tandem
Parking Notes: Attached, Garage, Private, Tandem
Patio/Porch: Patio
Pool: Community
Sewer: Public Sewer
Special View Info: Mountain(s)
Swimming Pool: Yes
Utilities: Electricity Available
Water: Public
Window: Blinds
Room Sizes
Family Room: 14 X 12
Bedroom 3: 10 X 10
Bedroom 2: 10 X 10
Primary Bedroom: 15 X 13
Local Schools
High School: Liberty
Middle School: Webb, Del E.
Elementary School: Schorr, Steve,Schorr, Steve
Listed By / Shown By
Listed By
Agency Name: Signature Real Estate Group
Agency Contact: ValarieBurkeRE@gmail.com
Agent Name: Valarie Burke
Shown By
Agency Title: Wardley Real Estate
Agency Phone: 702-256-4900

Estimate Your Payment
Estimated Payment
$ 1,623.79 per month $1,260.38 Principal & Interest $267.17 Property Tax $96.25 Homeowner's Insurance
12267 Desert Light Road , Unit 4 | MLS# 2803846
This townhouse located at 12267 Desert Light Road , Unit 4, Las Vegas, NV 89183 is currently listed for sale with an asking price of $330,000. This property was built in 2021 and has 3 bedrooms and 2 full baths with 1273 sq. ft. Desert Light Road , Unit 4 is located in the Las Vegas Blvd St Rose Phase 2 Amd subdivision. Search Las Vegas Blvd St Rose Phase 2 Amd real estate on www.wardleyre.com today.