
BEDS4
BATHS3 full
SQUARE FEET2,114
MLS#2798577
STATUSActive
PROPERTY TYPEResidential - Single Family
SUBDIVISIONKb Village At Tule Spgs Parcel 402
Property Description
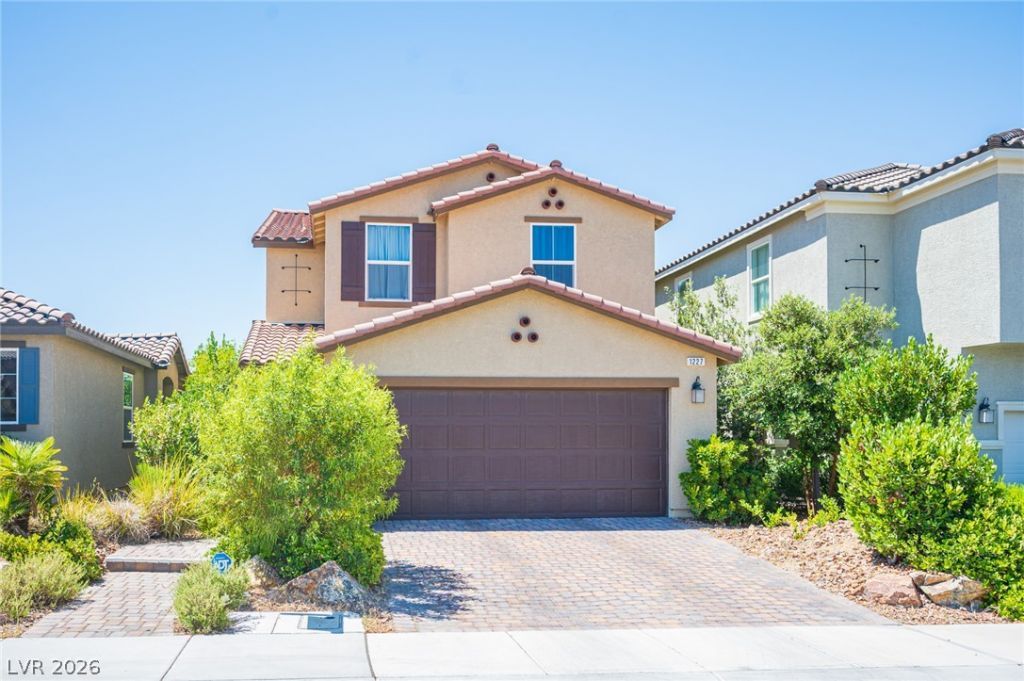
Former model h?me ??n the thriv??ng ?ul? ????r??ngs community! This tw?-??tory home features 4 bedrooms and 3 full baths, including a convenient downstairs bedroom that's ideal for guests or multigenerational living. The open-concept floor plan creates a seamless flow, making it perfect for both everyday living and entertaining. The spacious kitchen offers a large island and ample counter space for meal prep and gatherings. Upstairs, you'll find a generously sized loft that can be used as a family room, media room, home office, or play area. Enjoy the convenience of Tule Springs Community Park located directly across the street, providing easy access to green space, walking paths, and recreational amenities.
Property Features
Property Type: Residential - Single Family
Cooling: Central Air, Electric
Garage: 2 car attached
Heating: Central, Gas
Home Style: Two Story
Lot Size: 0.08 Acres
Roof Type: Tile
Stories: 2.0
Taxes: $4,767
Year Built: 2020
Amenities
BathroomonMainLevel
Bedroom on Main Level
Ceiling Fan(s)
Full Bath on Main Level
Handicap Access
Window Treatments
Private Yard
Feature Descriptions
Appliances: Disposal, Gas Range
Association Amenities: Gated, Playground, Park
Days on Site: 50
Fencimg: Block, Back Yard
Flooring: Carpet, Tile
HOA Fee: 98/ Monthly
Laundry: Gas Dryer Hookup, Laundry Room
Lot: Desert Landscaping, Landscaped, No Rear Neighbors, Synthetic Grass, < 1/4 Acre
Parcel#: 124-23-115-002
Parking: Attached, Garage, Garage Door Opener, Inside Entrance, Private
Parking Notes: Attached, Garage, Garage Door Opener, Inside Entrance
Sewer: Public Sewer
Special View Info: Park/Greenbelt
Utilities: Underground Utilities
Water: Public
Window: Blinds, Double Pane Windows
Room Sizes
Living Room: 26 X 22
Dining Room: 10 X 12
Loft: 16 X 12
Bedroom 4: 13 X 10
Bedroom 3: 11 X 10
Bedroom 2: 12 X 10
Primary Bedroom: 15 X 13
Local Schools
High School: Legacy
Middle School: Cram Brian & Teri
Elementary School: Hayden, Don E.,Hayden, Don E.
Listed By / Shown By
Listed By
Agency Name: eXp Realty
Agency Contact: (702) 354-3262
Agent Name: Marloni E. Pedrosa
Shown By
Agency Title: Wardley Real Estate
Agency Phone: 702-256-4900

Estimate Your Payment
Estimated Payment
$ 2,284.19 per month $1,753.07 Principal & Interest $397.25 Property Tax $133.88 Homeowner's Insurance
1227 Great Hollow Avenue | MLS# 2798577
This single family home located at 1227 Great Hollow Avenue, North Las Vegas, NV 89086 is currently listed for sale with an asking price of $459,000. This property was built in 2020 and has 4 bedrooms and 3 full baths with 2114 sq. ft. Great Hollow Avenue is located in the Kb Village At Tule Spgs Parcel 402 subdivision. Search Kb Village At Tule Spgs Parcel 402 real estate on www.wardleyre.com today.