
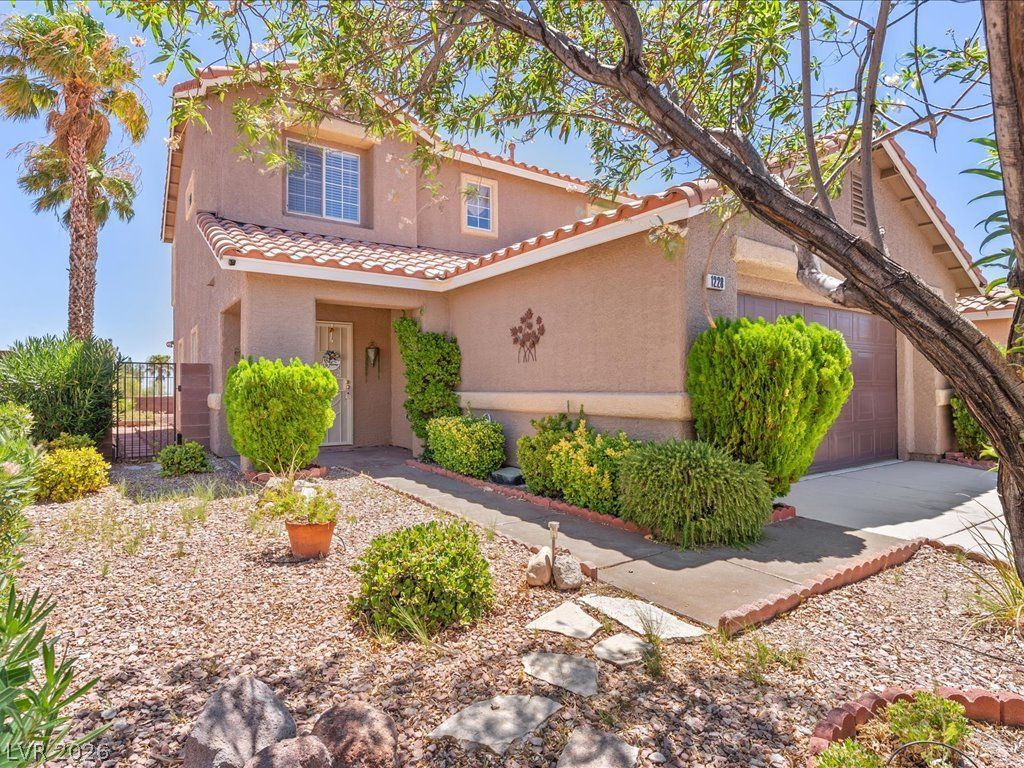
BEDS4
BATHS2 full 1 partial
SQUARE FEET1,800
MLS#2805711
STATUSActive
PROPERTY TYPEResidential - Single Family
SUBDIVISIONBrookfield Parcel U
Property Description
Discov?r an ?xc???t???n?l r?sidence offering ? ref??ned living experience, strategically positioned to capture breathtaking mountain views. This distinguished home features four spacious bedrooms, providing ample accommodation for comfort and privacy. Its prime location ensures unparalleled convenience, with proximity to a vibrant shopping center, the well-known Costco, and the serene Buca Park. Residents will also appreciate the easy access to Downtown Summerlin, renowned for its upscale retail, dining, and entertainment options. Furthermore, the property benefits from being just minutes away from the 215 freeway, facilitating effortless commutes and regional travel. The exterior boasts a private yard, complete with both a covered and an open patio, perfect for elegant outdoor entertaining or tranquil personal enjoyment.
Property Features
Property Type: Residential - Single Family
Cooling: Central Air, Electric
Garage: 2 car attached
Heating: Central, Gas
Home Style: Two Story
Lot Size: 0.10 Acres
Roof Type: Tile
Stories: 2.0
Taxes: $2,335
Year Built: 2000
Amenities
Window Treatments
Patio
Private Yard
Sprinkler/Irrigation
Feature Descriptions
Appliances: Dishwasher, Disposal, Gas Range, Refrigerator, Water Heater
Days on Site: 24
Exterior: Frame, Rock, Stucco
Fencimg: Brick, Back Yard
Flooring: Carpet, Laminate
HOA Fee: 74/ Monthly
Laundry: Gas Dryer Hookup, Main Level
Lot: Back Yard, Drip Irrigation/Bubblers, Desert Landscaping, Sprinklers In Rear, Landscaped, Rocks, < 1/4 Acre
Parcel#: 137-26-513-154
Parking: Attached, Garage, Inside Entrance, Private
Parking Notes: Attached, Garage, Inside Entrance, Private
Patio/Porch: Covered, Patio
Sewer: Public Sewer
Utilities: Electricity Not Available
Water: Public
Window: Plantation Shutters
Room Sizes
Living Room: 22 X 15
Dining Room: 15 X 13
Bedroom 4: 11 X 10
Bedroom 3: 11 X 10
Bedroom 2: 12 X 11
Primary Bedroom: 18 X 15
Local Schools
High School: Palo Verde
Middle School: Rogich Sig
Elementary School: Staton, Ethel W.,Staton, Ethel W.
Listed By / Shown By
Listed By
Agency Name: Realty ONE Group, Inc
Agency Contact: (520) 901-0086
Agent Name: Thomas Herrera
Shown By
Agency Title: Wardley Real Estate
Agency Phone: 702-256-4900

Estimate Your Payment
Estimated Payment
$ 2,204.45 per month $1,867.27 Principal & Interest $194.58 Property Tax $142.60 Homeowner's Insurance
1228 Swanbrooke Drive | MLS# 2805711
This single family home located at 1228 Swanbrooke Drive, Las Vegas, NV 89144 is currently listed for sale with an asking price of $488,900. This property was built in 2000 and has 4 bedrooms and 2 full and 1 partial baths with 1800 sq. ft. Swanbrooke Drive is located in the Brookfield Parcel U subdivision. Search Brookfield Parcel U real estate on www.wardleyre.com today.