
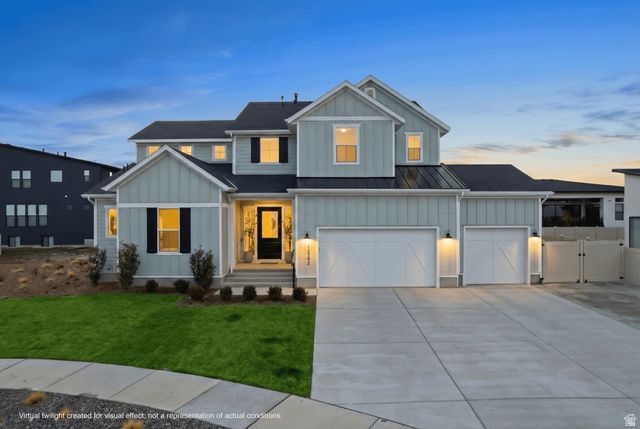
BEDS6
BATHS4 full 1 partial
SQUARE FEET5,017
MLS#2140979
STATUSActive
PROPERTY TYPEResidential - Single Family
SUBDIVISIONDENALI ESTATES
SCHOOLJordan
Property Description
*Open House May 09, 11-2pm* Beautifully crafted home featuring high-end interior finishes and thoughtful design throughout. The gourmet kitchen is a true centerpiece, showcasing premium quartz countertops, upgraded cabinetry, a large walk-in pantry, and KitchenAid stainless steel appliances. The main floor includes a convenient ensuite guest bedroom, while the spacious primary suite is located upstairs for added privacy. The great room offers the perfect place to relax with a cozy fireplace and abundant natural light. A dramatic stacking slider door system opens to a covered outdoor living area, seamlessly blending indoor and outdoor entertaining. The fully finished basement provides additional living and entertainment space, including a bonus room currently used as a gym. Additional highlights include 10-foot ceilings, 9-foot doors, and quality finishes throughout. Ideally located in a desirable community just minutes from shopping, dining, and entertainment.
Property Features
Property Type: Residential - Single Family
Basement: Full
Basement: Yes
Cooling: Central Air
Fenced: Yes
Fireplaces: 1
Garage: 4 car attached
Heating: Forced Air, Gas: Central, >= 95% efficiency
Home Style: Stories: 2
Lot Size: 0.24 Acres
Roof Type: Asphalt
Stories: 3.0
Taxes: $4,033
Year Built: 2025
Amenities
Closet: Walk-In
Range: Gas
Deck; Covered
Double Pane Windows
Sliding Glass Doors
Feature Descriptions
Appliances: Refrigerator
Association Amenities: Biking Trails, Hiking Trails
Days on Site: 19
Exclusions: Dryer, Washer
Exterior: Cement Siding
Flooring: Carpet, Tile
HOA Fee: 40/ Monthly
Lot: Cul-De-Sac, Curb & Gutter, Fenced: Part, Road: Paved, Sprinkler: Auto-Part, View: Mountain, View: Valley
Lot Dimensions: 0.0x0.0x0.0
Parcel#: 26-26-406-012
Parking: Rv Parking
Parking Notes: Rv Parking
Sewer: Sewer: Connected
Special View Info: Mountain(s), Valley
Topography: Cul-de-Sac, Curb & Gutter, Fenced: Part, Road: Paved, Sprinkler: Auto-Part, View: Mountain, View: Valley
Utilities: Natural Gas Connected, Electricity Connected, Sewer Connected, Water Connected
Water: Culinary
Window: Blinds
Local Schools
High School: Herriman
Middle School: Copper Mountain
Elementary School: Bastian
School District: Jordan
Listed By / Shown By
Listed By
Agency Name: RE/MAX Associates
Agency Phone: 801-365-3120
Shown By
Agency Title: Wardley Real Estate
Agency Phone: 702-256-4900

Estimate Your Payment
Estimated Payment
$ 4,960.95 per month $4,296.74 Principal & Interest $336.08 Property Tax $328.13 Homeowner's Insurance
12292 S Tuff Canyon Cv | MLS# 2140979
This single family home located at 12292 S Tuff Canyon Cv , Herriman, UT 84096 is currently listed for sale with an asking price of $1,125,000. This property was built in 2025 and has 6 bedrooms and 4 full and 1 partial baths with 5017 sq. ft. S Tuff Canyon Cv is located in the DENALI ESTATES subdivision within the Jordan school district. Search DENALI ESTATES real estate on www.wardleyre.com today.