
BEDS3
BATHS3 full 1 partial
SQUARE FEET2,162
MLS#2804370
STATUSActive
PROPERTY TYPEResidential - Single Family
SUBDIVISIONHenderson #3
Property Description
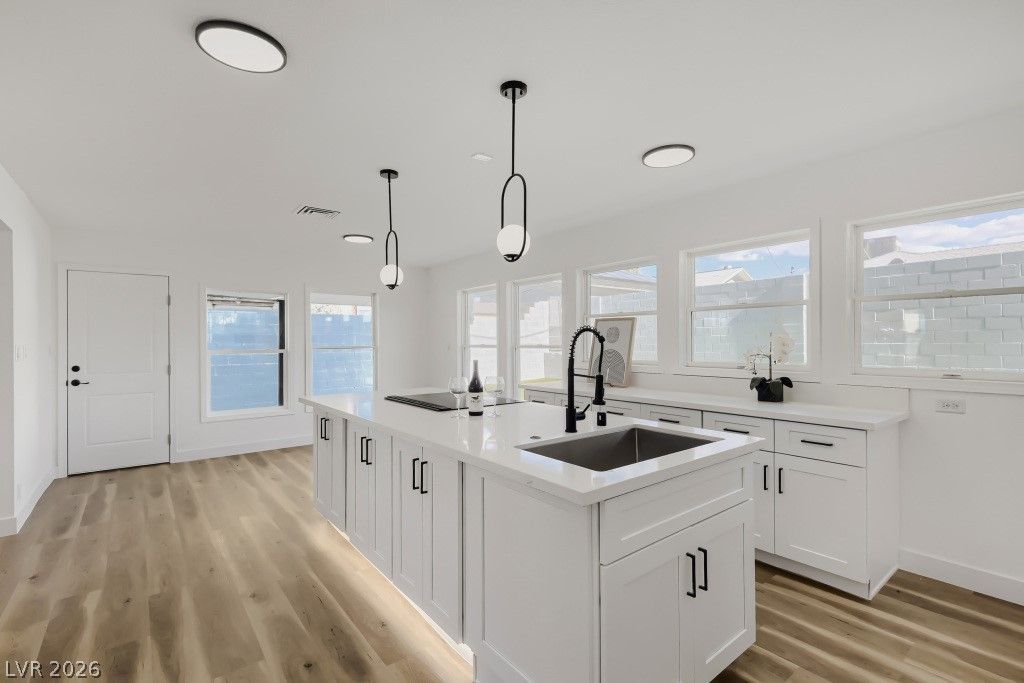
Completel?? ren?vated ?nd m?v????n r?ady! This beautifull?? upd?ted Henderson home has been transformed from top to bottom with modern finishes, fresh upgrades, and exceptional attention to detail.The spacious upstairs family room, located next to a 3/4 bath, offers incredible flexibility and lives like a 4-bedroom floor plan. Whether you envision it as a second primary-style retreat, home office, media room, or guest space, the possibilities are endless.The stunning white kitchen features quartz countertops, abundant cabinetry, and a large walk-in pantry. With NO HOA and an oversized driveway with room for your boat, RV, or extra vehicles, this home combines style, functionality, and convenience.New look. New feel. Schedule your showing today!
Property Features
Property Type: Residential - Single Family
Cooling: Central Air, Electric
Heating: Central, Electric
Home Style: Two Story
Lot Size: 0.14 Acres
Roof Type: Composition, Shingle
Stories: 2.0
Taxes: $1,349
Year Built: 1954
Amenities
BathroomonMainLevel
Bedroom on Main Level
Ceiling Fan(s)
Primary Downstairs
Balcony
Patio
Feature Descriptions
Appliances: Dishwasher, Electric Range
Association Amenities: None
Days on Site: 26
Fencimg: Block, Back Yard
Flooring: Laminate
Laundry: Electric Dryer Hookup, Main Level, Laundry Room
Lot: Landscaped, Rocks, Synthetic Grass, < 1/4 Acre
Parcel#: 179-08-310-061
Parking: Garage, Open, Private, RV Potential
Parking Notes: Garage, Open, Private, RV Potential
Patio/Porch: Balcony, Patio
Sewer: Public Sewer
Special View Info: Mountain(s), Strip View
Utilities: Above Ground Utilities, Electricity Available
Water: Public
Room Sizes
Family Room: 24 X 13
Living Room: 18 X 12
Bedroom 3: 16 X 10
Bedroom 2: 12 X 11
Primary Bedroom: 12 X 12
Kitchen: 13 X 13
Local Schools
High School: Basic Academy
Middle School: Brown B. Mahlon
Elementary School: Sewell, C.T.,Sewell, C.T.
Listed By / Shown By
Listed By
Agency Name: Keller Williams Realty Las Veg
Agency Contact: (702) 353-9160
Agent Name: Lance Sherman
Shown By
Agency Title: Wardley Real Estate
Agency Phone: 702-256-4900

Estimate Your Payment
Estimated Payment
$ 1,962.16 per month $1,718.50 Principal & Interest $112.42 Property Tax $131.24 Homeowner's Insurance
123 Elm Street | MLS# 2804370
This single family home located at 123 Elm Street, Henderson, NV 89015 is currently listed for sale with an asking price of $449,950. This property was built in 1954 and has 3 bedrooms and 3 full and 1 partial baths with 2162 sq. ft. Elm Street is located in the Henderson #3 subdivision. Search Henderson #3 real estate on www.wardleyre.com today.