
BEDS3
BATHS3 full 1 partial
SQUARE FEET2,162
MLS#2821066
STATUSActive
PROPERTY TYPEResidential - Single Family
SUBDIVISIONHenderson #3
Property Description
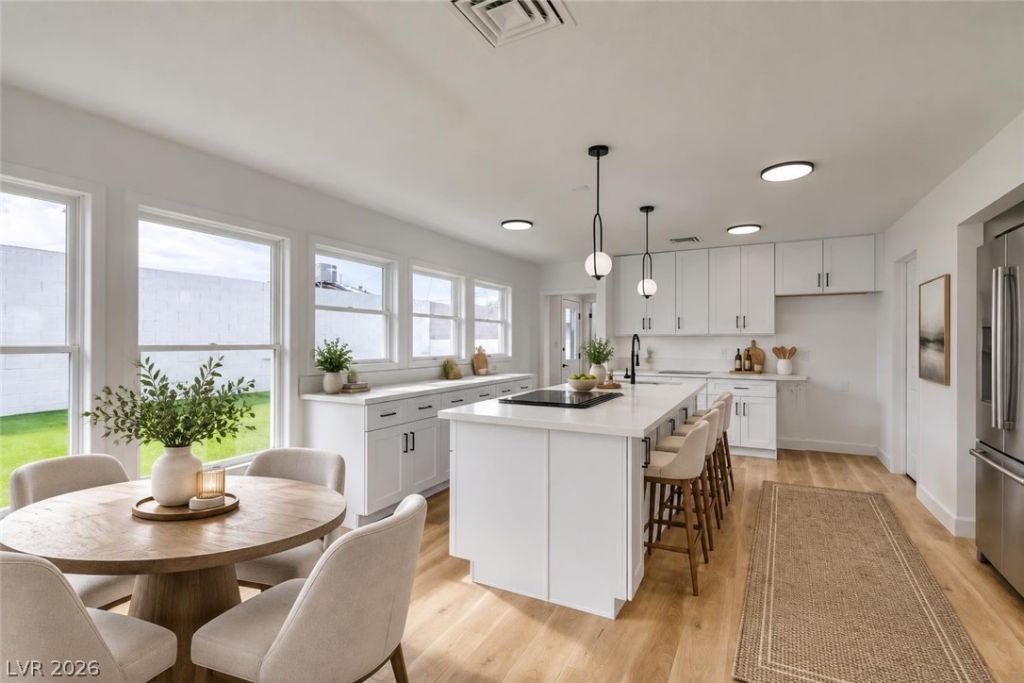
This completely renovated Henderson home. Situated with no HOA, the property offers flexible living space and hard-to-find parking options on an oversized driveway, alongside gated side-yard access with potential for RV, boat, or recreational vehicle parking. Energy efficiency is enhanced as the seller will pay off the existing solar loan at close of escrow.This home features three downstairs bedrooms, allowing the home to live like a single-story. An oversized upstairs flex room is positioned next to a 3/4 bath, offering potential for a fourth bedroom, home office, game room, or additional living space. The updated kitchen features quartz countertops, a large island, cabinetry, and a walk-in pantry. Living spaces throughout highlight new flooring and modern finishes tons of natural light and open concept living. Outdoor living features a balcony and a patio in a private yard enclosed by a block fence. The backyard contains artificial turf, offering a low-maintenance setting for outdoor activities. The location is near shopping, dining, and freeway access, and is adjacent to the Cadence area.
Property Features
Property Type: Residential - Single Family
Cooling: Central Air, Electric
Heating: Central, Gas
Home Style: Two Story
Lot Size: 0.14 Acres
Roof Type: Composition, Shingle
Stories: 2.0
Taxes: $1,349
Year Built: 1954
Amenities
Bathroom on Main Level
Bedroom on Main Level
Ceiling Fan(s)
Primary Downstairs
Balcony
Patio
Private Yard
Feature Descriptions
Appliances: Electric Range, Microwave
Association Amenities: None
Fencimg: Block, Back Yard
Flooring: Linoleum, Vinyl
Laundry: Electric Dryer Hookup, Gas Dryer Hookup, Main Level
Lot: Desert Landscaping, Landscaped, Rocks, Synthetic Grass, < 1/4 Acre
Parcel#: 179-08-310-061
Parking: Open, RV Potential, RV Gated, RV Access/Parking
Parking Notes: Open, RV Potential, RV Gated, RV Access/Parking
Patio/Porch: Balcony, Patio
Sewer: Public Sewer
Special View Info: City
Utilities: Underground Utilities
Water: Public
Room Sizes
Family Room: 17 X 14
Kitchen: 13 X 13
Bedroom 3: 10 X 10
Bedroom 2: 12 X 10
Primary Bedroom: 12 X 12
Local Schools
High School: Basic Academy
Middle School: Brown B. Mahlon
Elementary School: Sewell, C.T.,Sewell, C.T.
Listed By / Shown By
Listed By
Agency Name: Huntington & Ellis, A Real Est
Agency Contact: (702) 271-8164
Agent Name: Jessica Deuel
Shown By
Agency Title: Wardley Real Estate
Agency Phone: 702-256-4900

Estimate Your Payment
Estimated Payment
$ 1,962.36 per month $1,718.70 Principal & Interest $112.42 Property Tax $131.25 Homeowner's Insurance
123 Elm Street | MLS# 2821066
This single family home located at 123 Elm Street , Henderson, NV 89015 is currently listed for sale with an asking price of $449,999. This property was built in 1954 and has 3 bedrooms and 3 full and 1 partial baths with 2162 sq. ft. Elm Street is located in the Henderson #3 subdivision. Search Henderson #3 real estate on www.wardleyre.com today.